SIGN UP Login/Register
7704 SE Saratoga Drive, Hobe Sound, FL 33455 Photo
New
7704 SE Saratoga Drive, Hobe Sound, FL 33455 Photo
New
7704 SE Saratoga Drive, Hobe Sound, FL 33455 Photo

19 Total Photos [Click to View All]

7704 SE Saratoga Drive Hobe Sound, FL 33455
$234,000
  • Beds
    2
  • Baths
    2 full
  • Total Square Feet
    1,456
  • Lot Size
    0.15 acre(s)

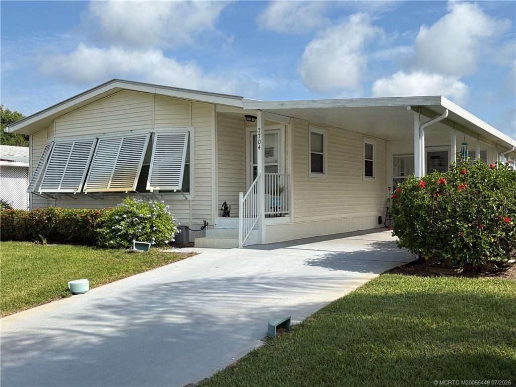
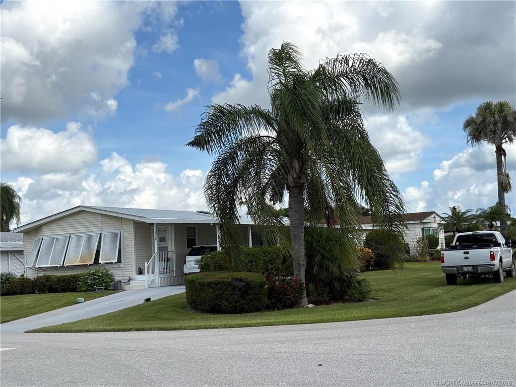
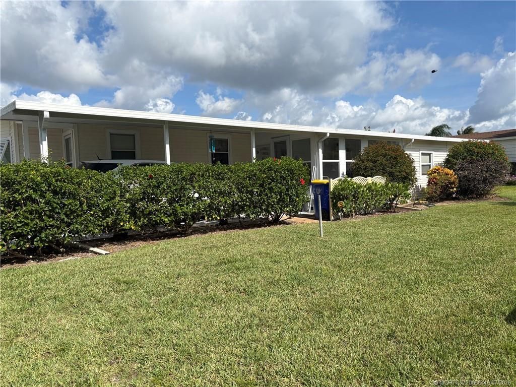
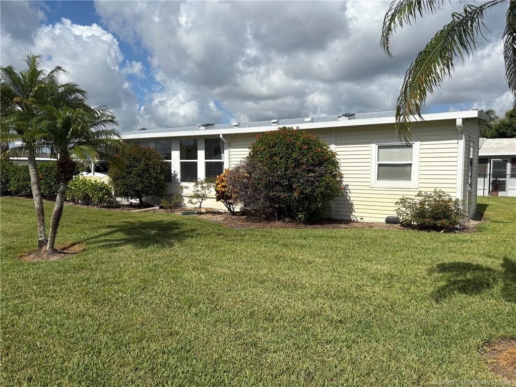
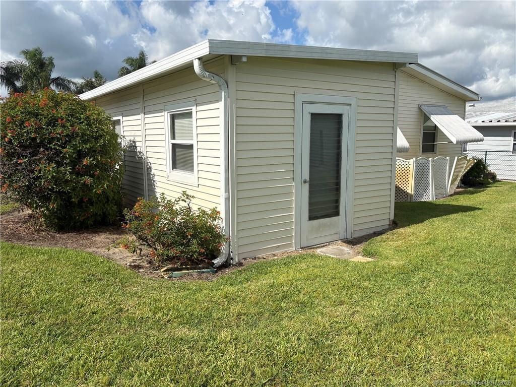
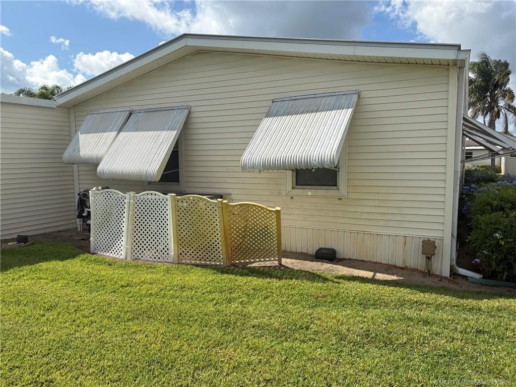
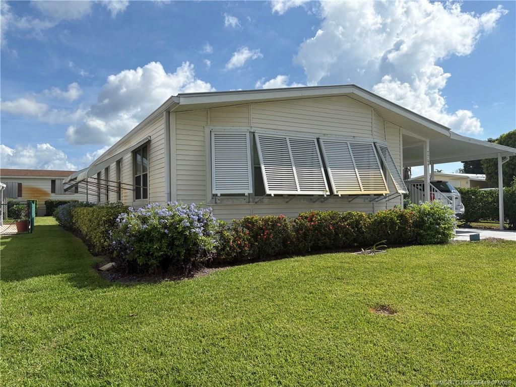
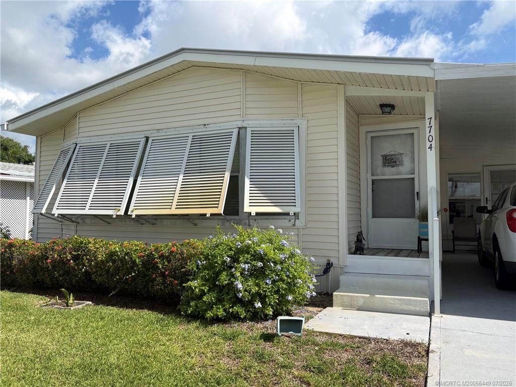
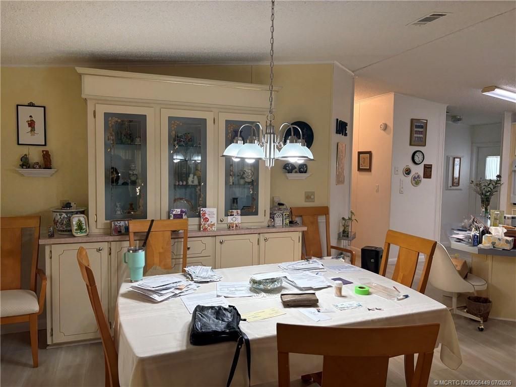
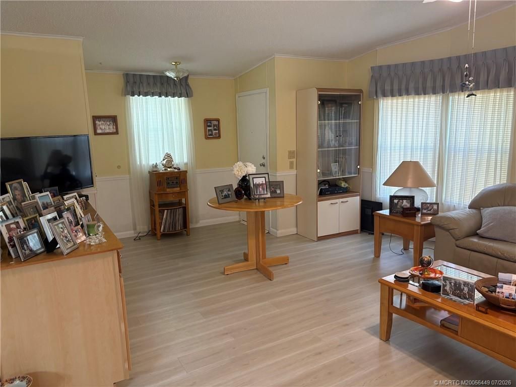
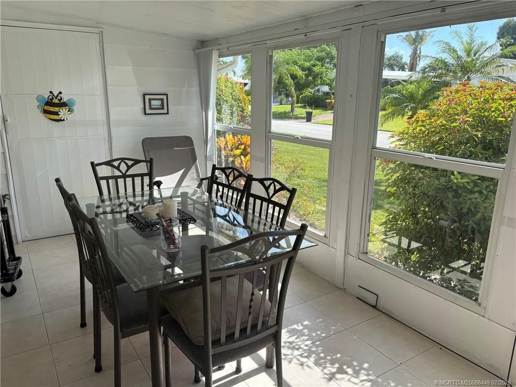
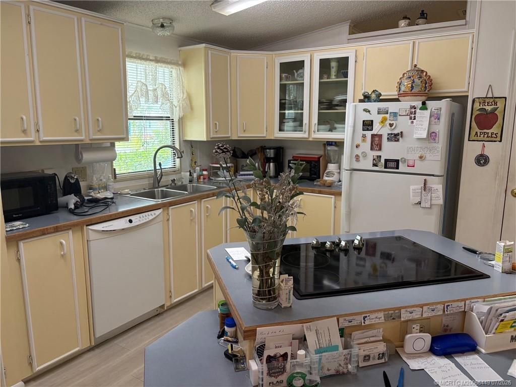
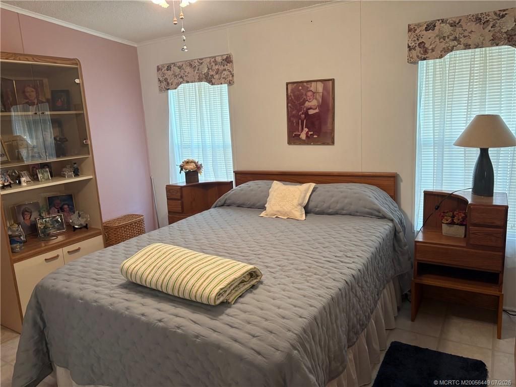
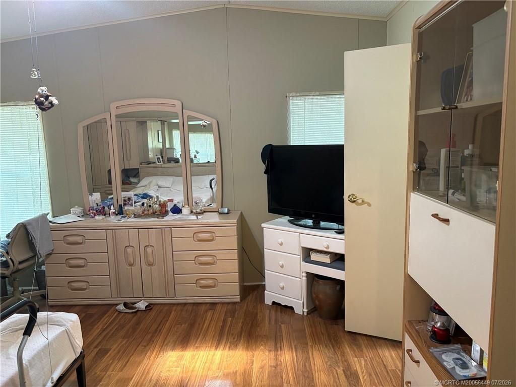
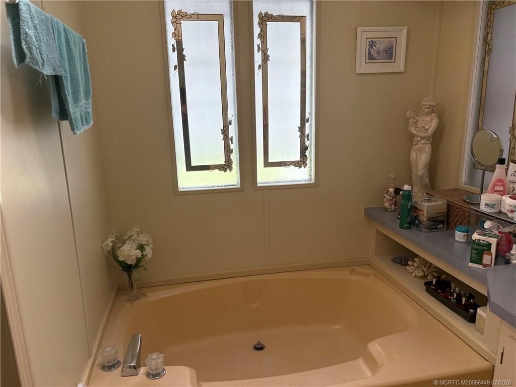
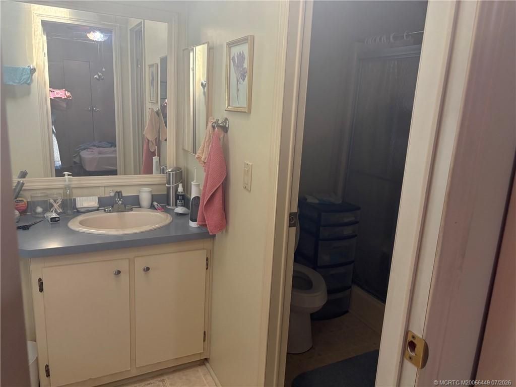
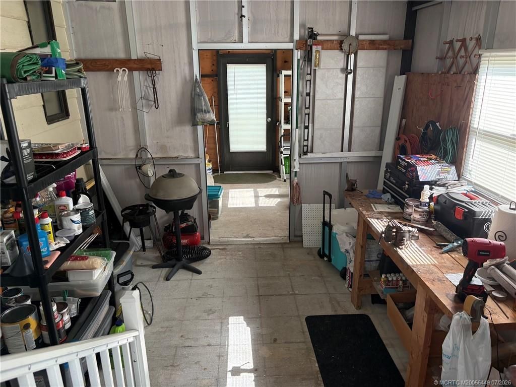
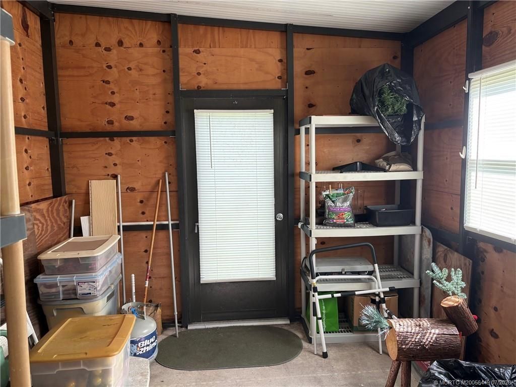
This home situated on a corner lot has great curb appeal. newer metal roof, well for irrigation system make this home very desirable. Storage galore and bright and airy oversized rooms. Indoor laundry room. Titled Florida Room with large windows out to 2 storage sheds. Bahama shutters are another feature of this home. Home sold as-is with right to inspect.

Property Summary

MLS Number: M20056449
Status: Active
Days on Market: 2
Subdivision: Heritage Ridge South Sec 02 Cambridge
County: Martin
Bedrooms: 2
Total Square Feet: 1,456
Price Per Sq. Ft.: $161
New Constuction: No
Waterfront: No
Property Type: Residential - Mobile Home
Cooling: Central Air, Ceiling Fan(s), Electric
Heating: Central, Electric
Lot Size: 0.15 Acres
Roof Type: Metal
Stories: 1.0
Taxes: $1,655
Year Built: 1988
HOA Fee: 125

Featured Amenities

Bathtub
Cathedral Ceiling(s)
Kitchen Island
Living/Dining Room
Pantry
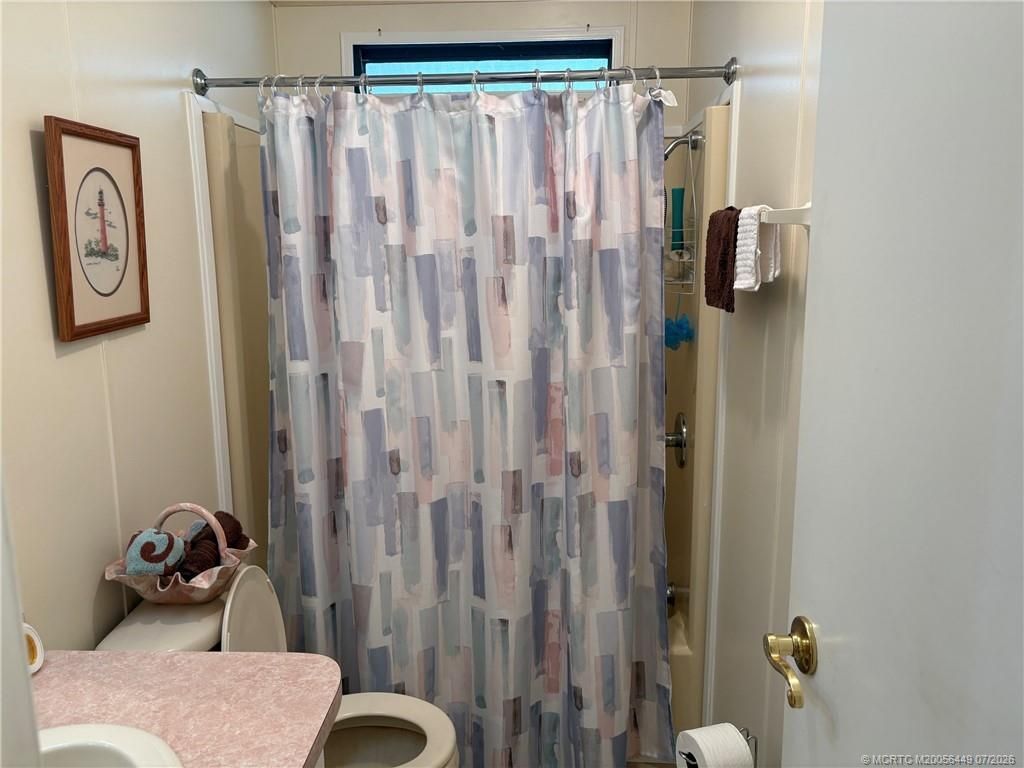
Separate Shower
Stacked Bedrooms
Walk-In Closet(s)

Property Details

Appliances: Some Electric Appliances, Built-In Oven, Cooktop, Dryer, Dishwasher, Disposal, Refrigerator, Water Heater, Washer
Community Features: Billiard Room, Clubhouse, Fitness Center, Library, Non-Gated, Pool, Shuffleboard
Crops Included Y/N: No
Days on Site: 2
Directions: US -1 to Cambridge entrance , follow Constitution Blvd. to Saratoga, home on corner of Saratoga and Shenandoah
Exterior: Vinyl Siding
Outdoor Features: Awning(s), Sprinkler/Irrigation, Shed, Storm/Security Shutters
Flooring: Ceramic Tile, Laminate
Home Warranty Y/N: No
Lease Considered Y/N: No
Listing Terms: Cash, Conventional, FHA, VA Loan
Lot: Corner Lot, Sprinklers Automatic
Ownership: Fee Simple
Parcel#: 343842055008003504
Parking: Attached Carport
Parking Notes: Attached Carport
Pets Allowed: Number Limit, Size Limit, Yes
Pool: Community
Property Attached Y/N: No
Property Sub-Type: Manufactured Home
Senior Community: Yes
Sewer: Public Sewer
Swimming Pool: Yes
Utilities: Sewer Connected, Water Connected
Water: Public
Window: Metal, Single Hung
Construction: Vinyl Siding

Room Sizes

Bedroom 2: 13 X 13 Level - Main
Primary Bedroom: 13 X 14 Level - Main
Kitchen: 14 X 14 Level - Main
Dining Room: 13 X 9 Level - Main
Living Room: 15 X 24 Level - Main

Neighborhood Information

Neighborhood Map

Neighborhood Hero

Neighborhood Highlights

Neighborhood Characteristics

Neighborhood Market Trend

Neighborhood Schools

Courtesy of

Agency Name: Water Pointe Realty Group
Agency Contact: 772-485-0743
Agent Name: Carolyn Busbee

agent picture

Presented by

Agent Name: Milla Russo
Agent Phone: 561.358.6608
Agency Title: Illustrated Properties
Request Info

IDX logo

Milla Russo
ipre.com
Agent Cell:
561.358.6608
Office Phone:
561.746.0008

Mortgage Calculator

%
years/fixed
yearly
yearly (est.)

Estimated Payment

$ 1,355.14 Principal & Interest $1,148.97 Property Tax $137.92 Homeowner's Insurance $68.25
Mortgage Logo

Login to My Illustrated Account

Pixel