SIGN UP Login/Register
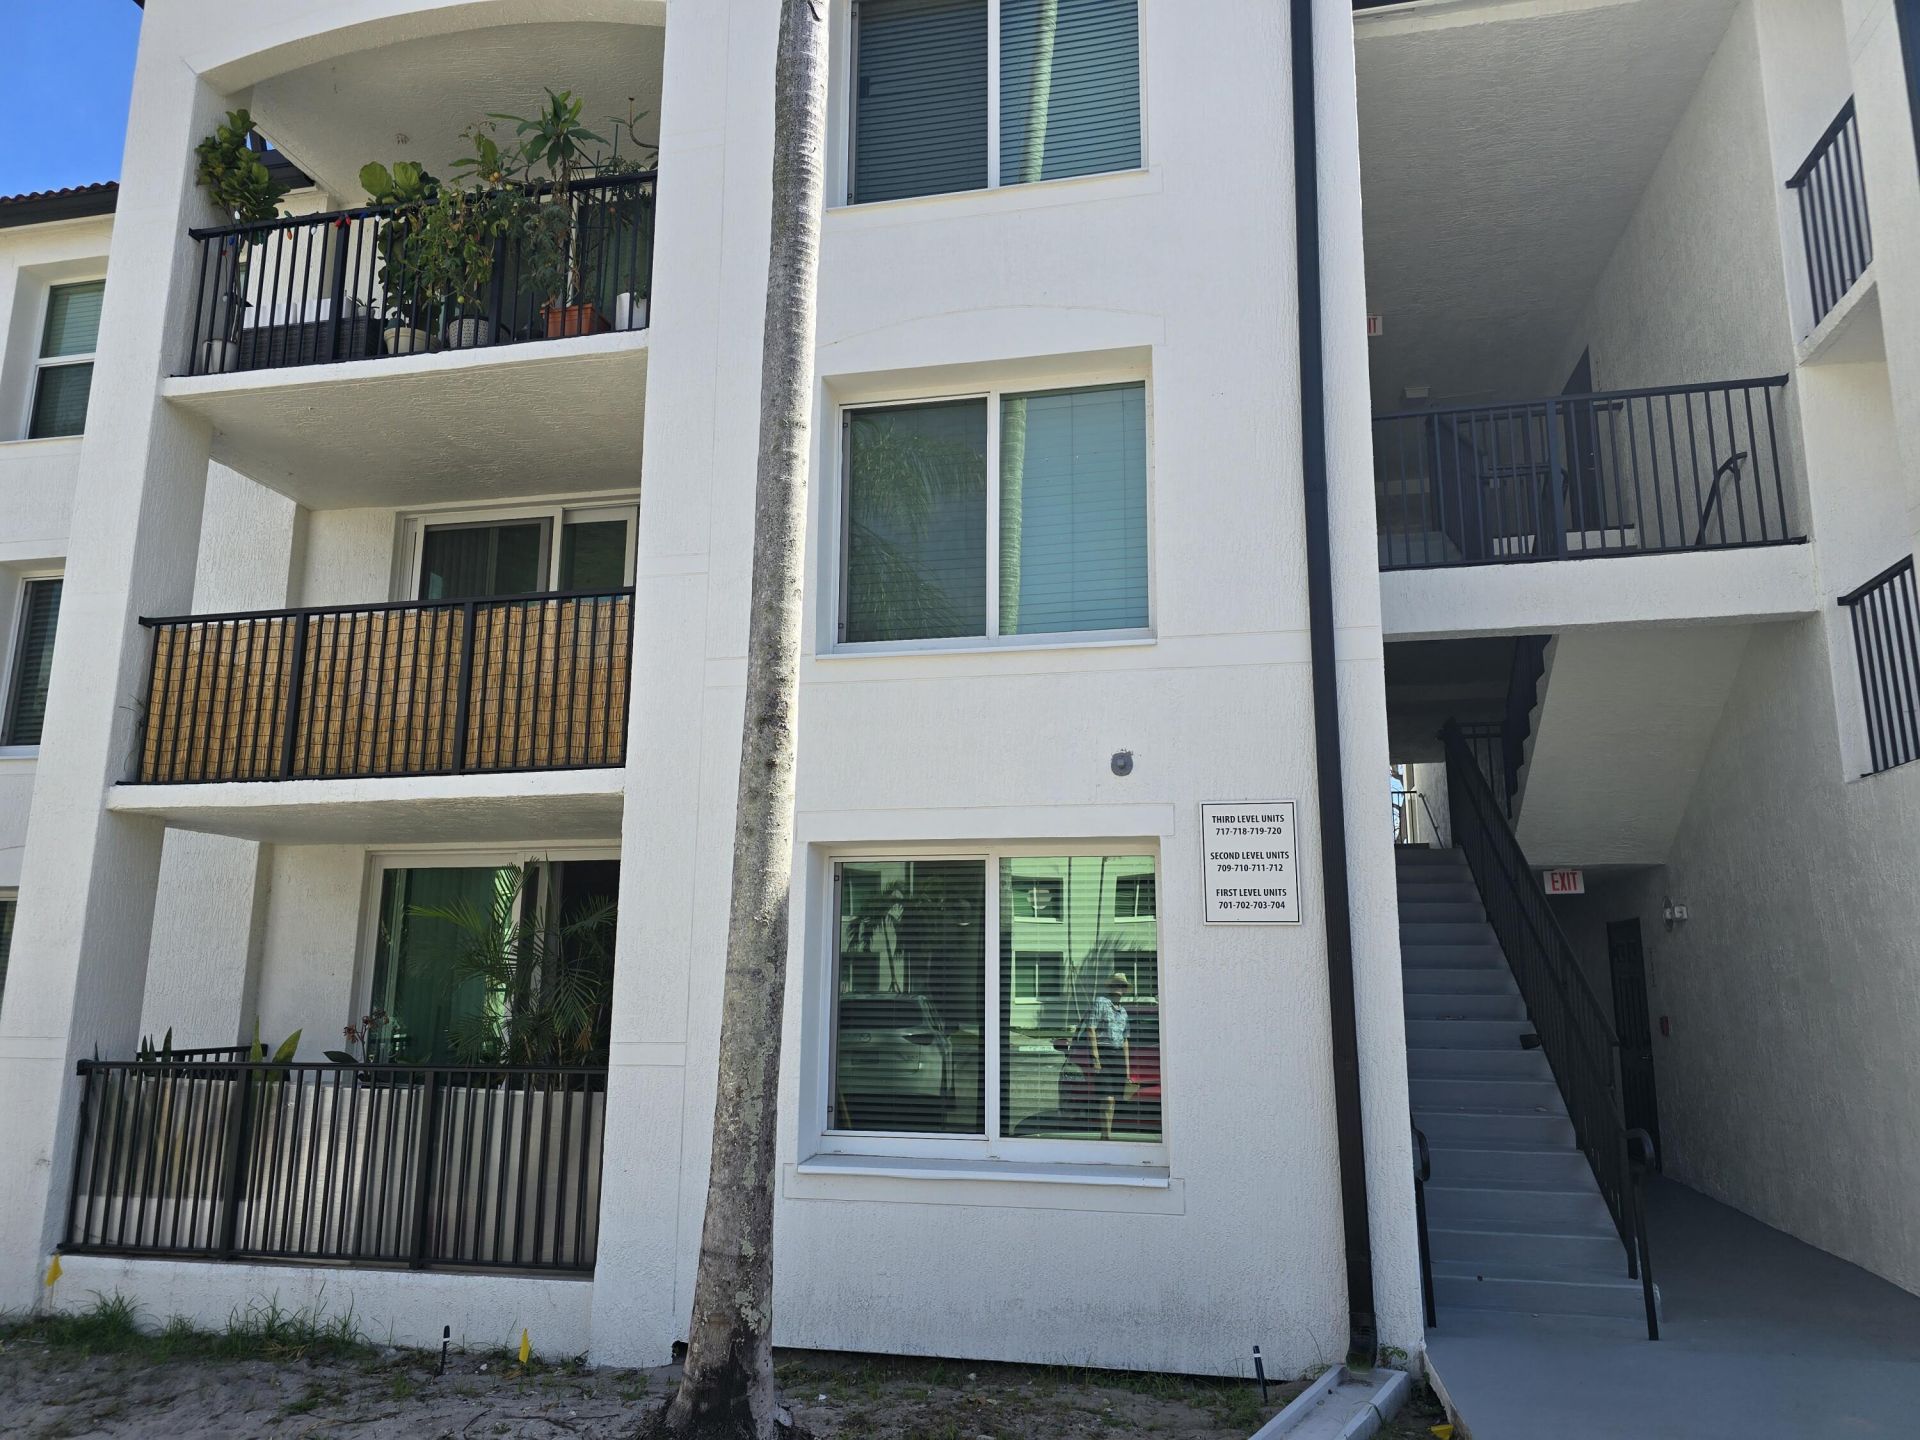
701 Villa Circle, Boynton Beach, FL 33435 Photo

22 Photos

701 Villa Circle Boynton Beach, FL 33435
$274,900
  • Beds
    2
  • Baths
    2 full
  • Total Square Feet
    1,080

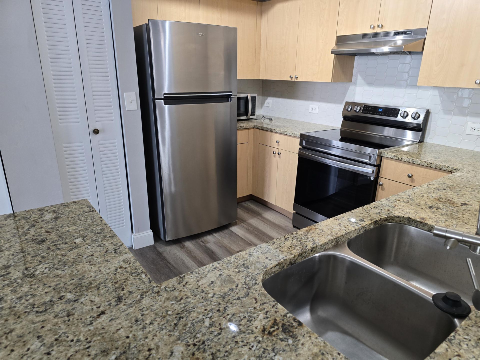
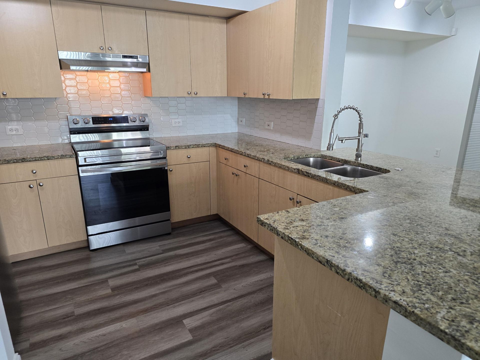
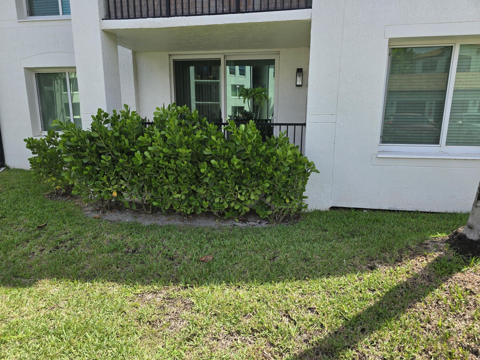
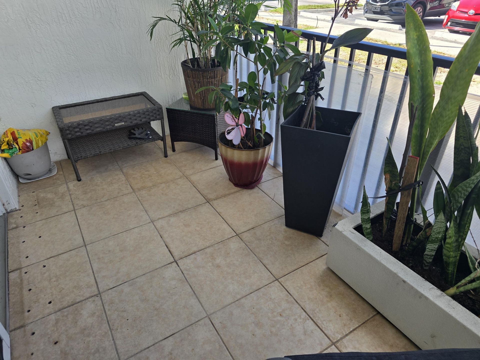
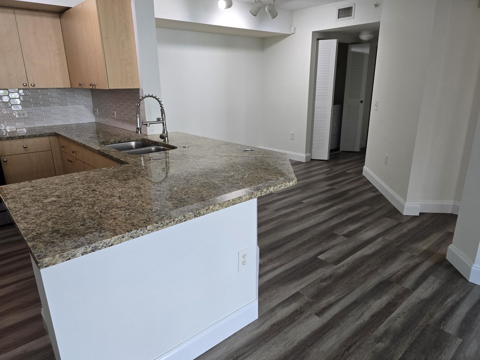
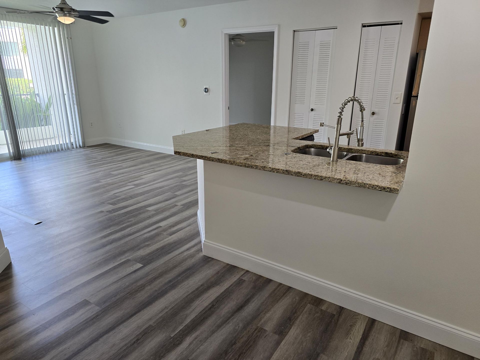
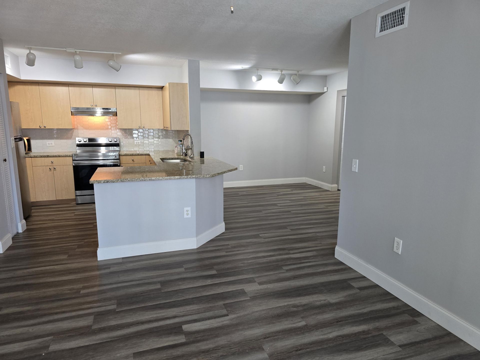
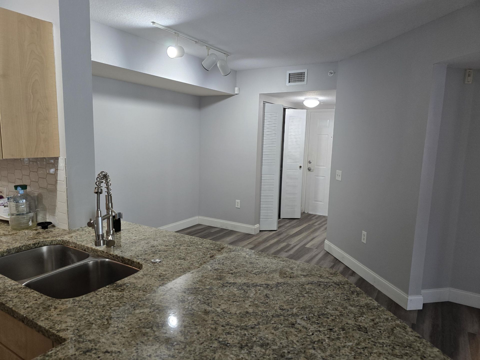
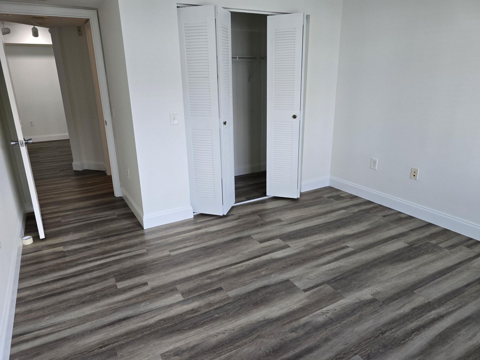
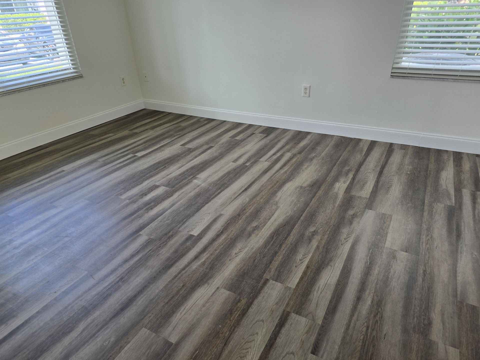
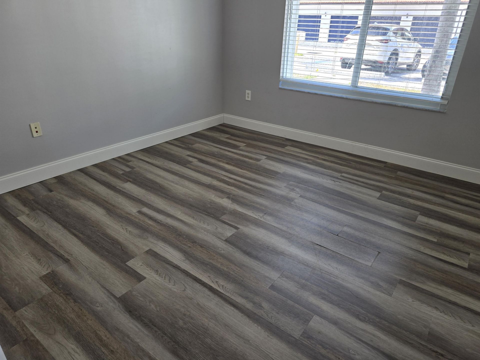
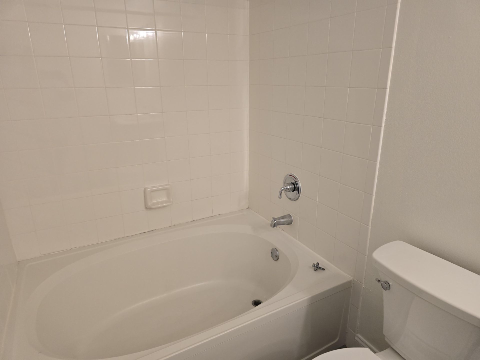
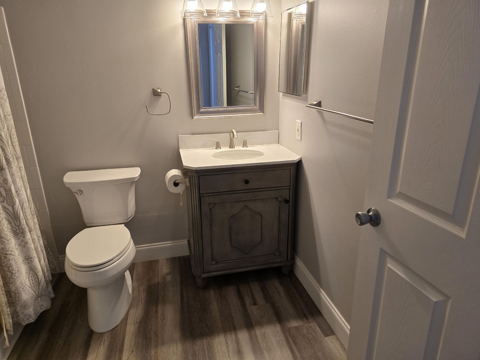
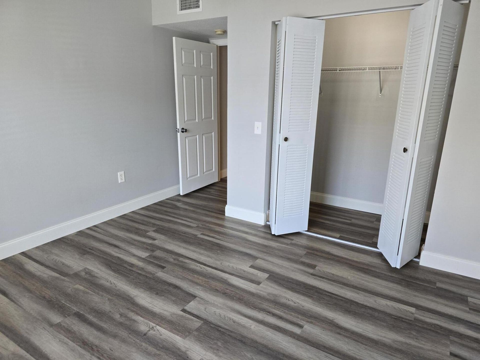
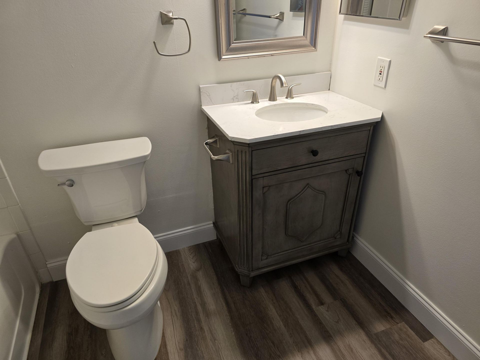
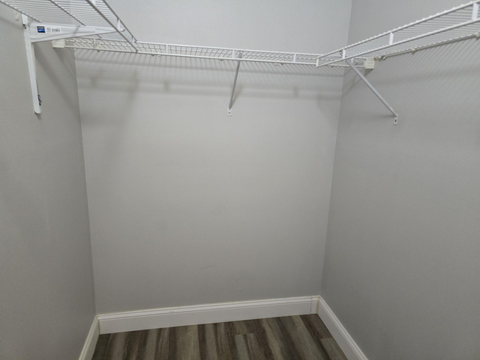
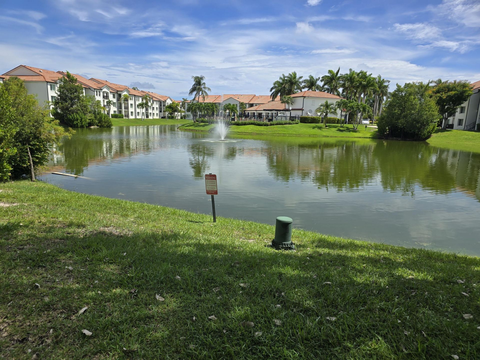
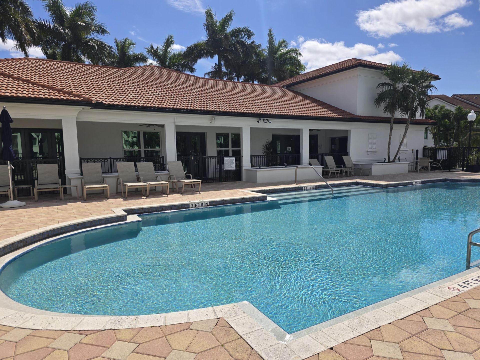
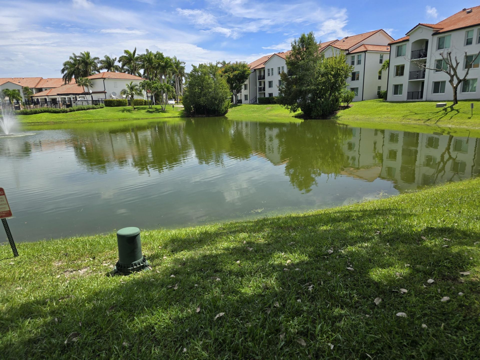
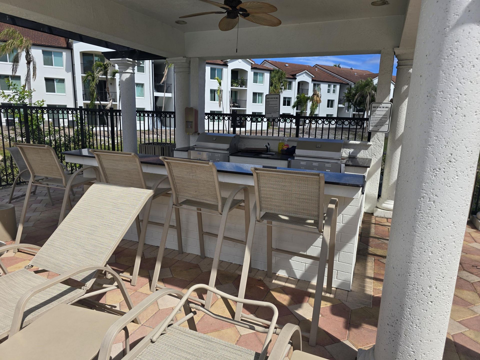
IMPECCABLE 1ST FLOOR UNIT. 2/2 SPLIT BEDROOM FLOOR PLAN. GRANITE COUNTER TOPS. RECENTLY UPGRADED FLOORING AND BATHROOMS. HURRICANE IMPACT WINDOWS. RESORT STYLE LIVING IN A NEWLY RENOVATED GATED COMMUNITY. POOL, SPA. FITNESS CENTER, BASKETBALL, BILLIARDS. BBQ, CLUBHOUSE. SELF CAR WASH. CLOSE TO BEACHES, SHOPPING AND NIGHT LIFE. MOVE IN READY. FRESHLY PAINTED INVESTOR FRIENDLY. RENT IMMEDIATELY. PET FRIENDLY

Property Summary

MLS Number: B26076477
Status: Active
Days on Market: 11
Subdivision: VILLA DEL SOL CONDO
County: Palm Beach
Bedrooms: 2
Total Square Feet: 1,080
Price Per Sq. Ft.: $255
New Constuction: No
Waterfront: No
Property Type: Residential - Condominium
Cooling: Central Air
Heating: Central Individual
Roof Type: Other
Stories: 1.0
Taxes: $4,560
Year Built: 2002
HOA Fee: $679.74/ Monthly

Featured Amenities

Bedroom Layout - Split
Roman Tub
Fitness Center
Game Room
Management
Playground
Parking
Pool
Sauna
Spa/Hot Tub
Manager On Site
Kitchen Facilities
Sidewalks
Gated
Recreation Facilities

Property Details

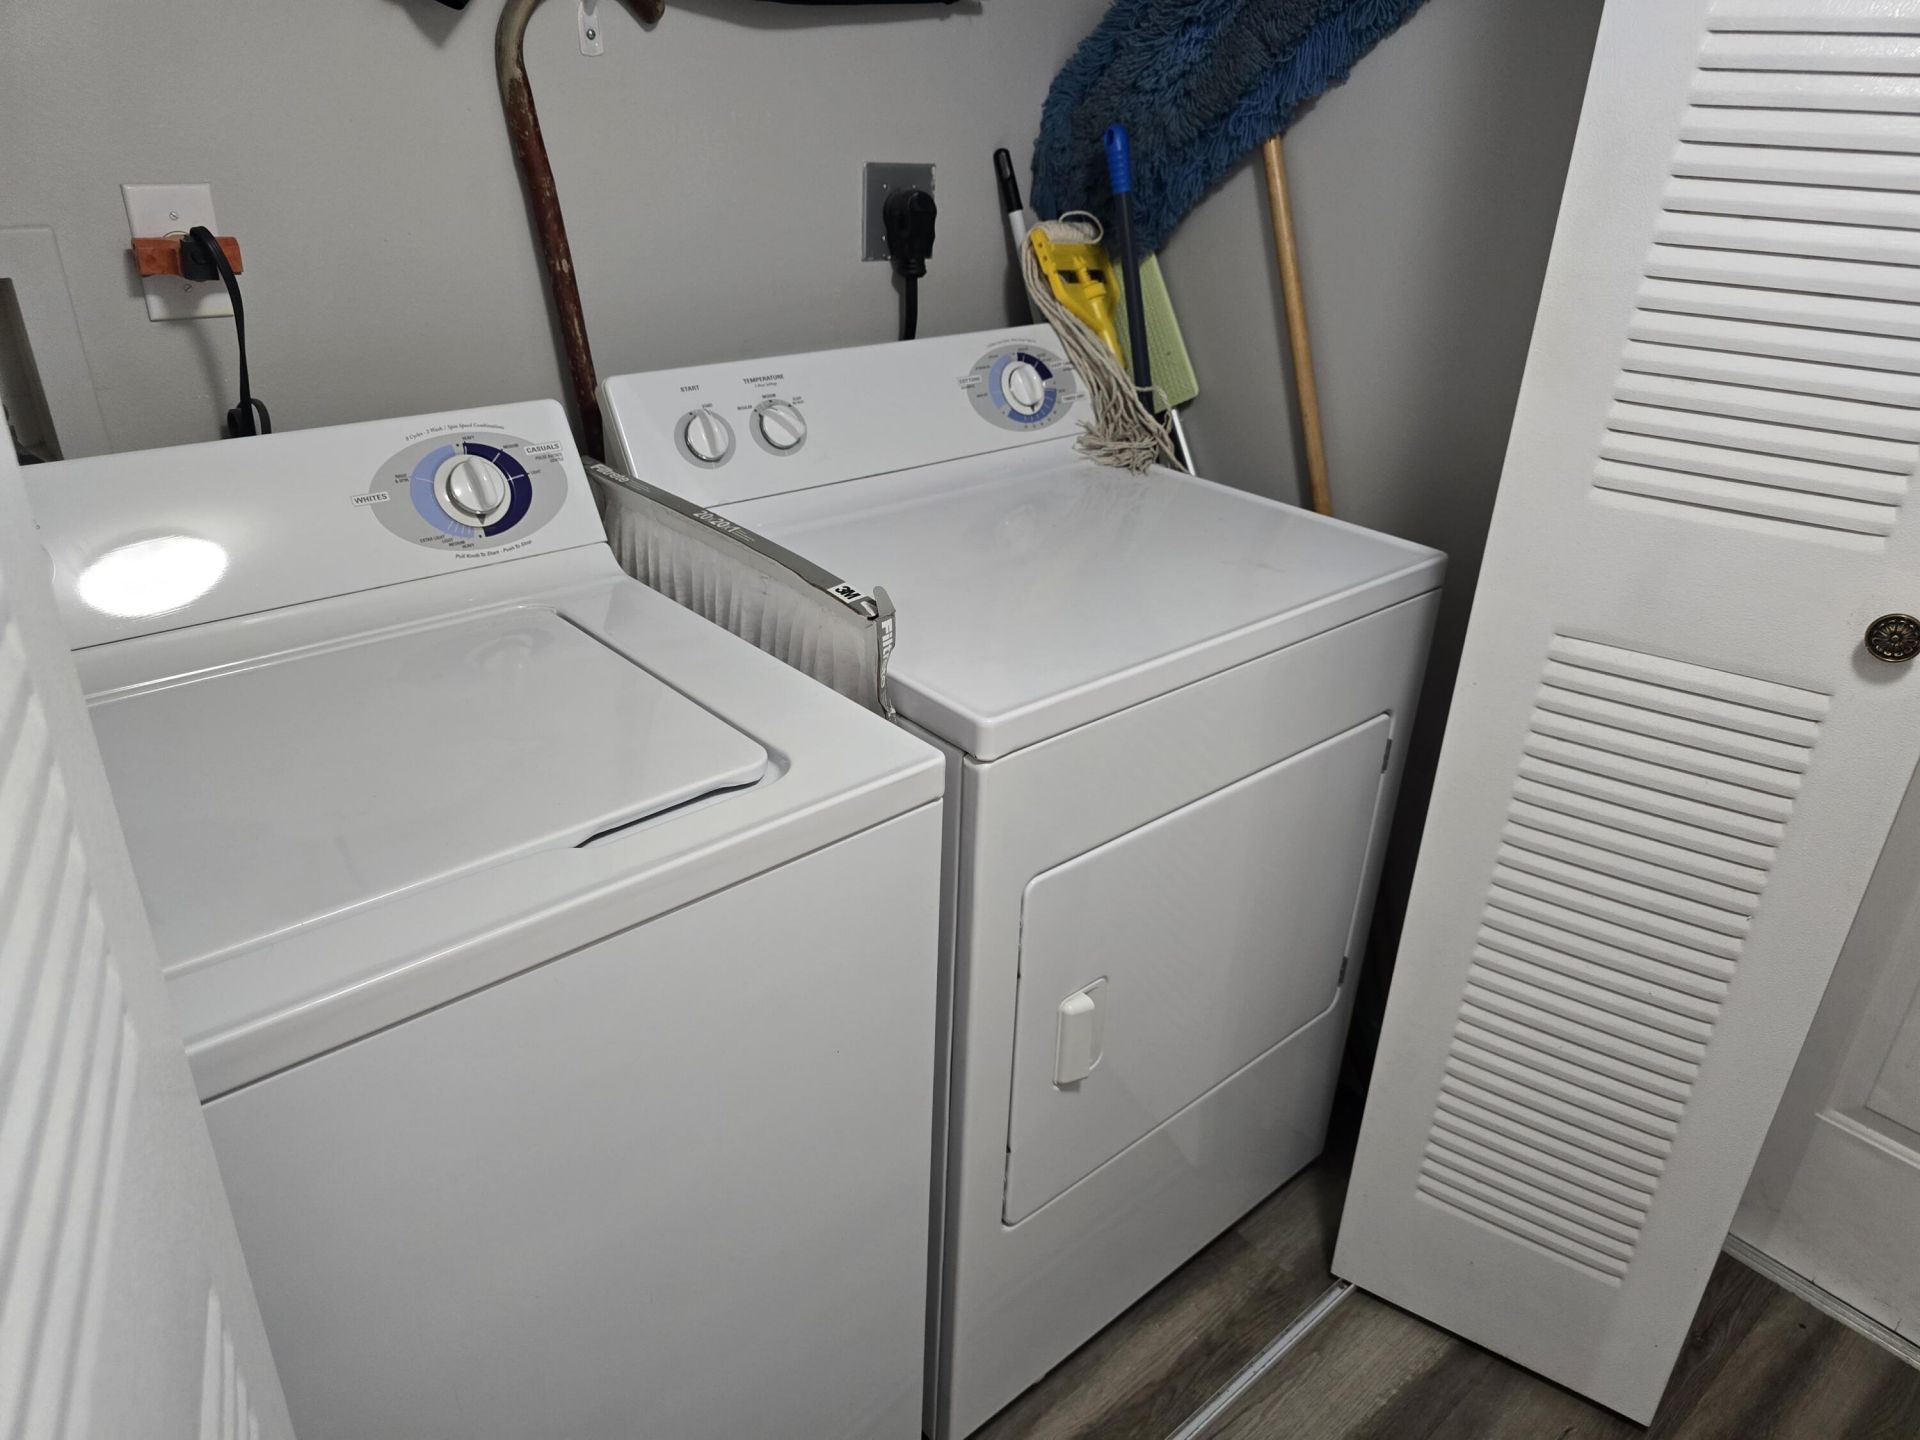
Appliances: Dryer, Disposal, Dishwasher, Electric Range, Microwave, Refrigerator, Washer, Range
Association Fee Includes: Maintenance Grounds, Sewer, Trash, Water, Reserve Funds, Pool Service
Days on Site: 11
Exterior: CBS
Flooring: Vinyl
Hot Tub: Yes
Laundry: Inside
Parcel#: 08434533560077010
Parking: Assigned
Parking Notes: Assigned
Pet Fee: 100
Pets Allowed: Yes, Pet Restrictions Possible
Restrictions: Buyer Approval Required, Lease Restrictions
Sauna: Yes
Security: Gated - No Guard
Sewer: Public Sewer
SQFT Living: 1008
Structure Type: Multi Family
Total Rooms: 4
Utilities: Cable Available, Electricity Connected, Sewer Connected, Water Connected
Water: Public
Construction: CBS

Room Sizes

Kitchen: 9 X 11 Level Main
Living Room: 11 X 17 Level Main
Primary Bedroom: 12 X 14 Level Main
Bedroom 2: 10 X 11

Local Schools

High School: Atlantic
Elementary School: Plumosa School of the Arts K-8

Neighborhood Information

Neighborhood Map

Neighborhood Hero

Neighborhood Highlights

Neighborhood Characteristics

Neighborhood Market Trend

Neighborhood Schools

Courtesy of

Agency Name: United Realty Group Inc.
Agent Name: Randy T Dunn
Agency Phone: 954-450-2000

agent picture

Presented by

Agent Name: Milla Russo
Agent Phone: 561.358.6608
Agency Title: Illustrated Properties
Request Info

IDX logo

Milla Russo
ipre.com
Agent Cell:
561.358.6608
Office Phone:
561.746.0008

Mortgage Calculator

%
years/fixed
yearly
yearly (est.)

Estimated Payment

$ 1,809.98 Principal & Interest $1,349.80 Property Tax $380.00 Homeowner's Insurance $80.18
Mortgage Logo

Login to My Illustrated Account