
SIGN UP Login/Register
6941 SE Haven Lane , Stuart, FL 34997 Photo
New - 9 Hours Ago
6941 SE Haven Lane , Stuart, FL 34997 Photo
New - 9 Hours Ago
6941 SE Haven Lane , Stuart, FL 34997 Photo

44 Photos

6941 SE Haven Lane Stuart, FL 34997
$849,900
  • Beds
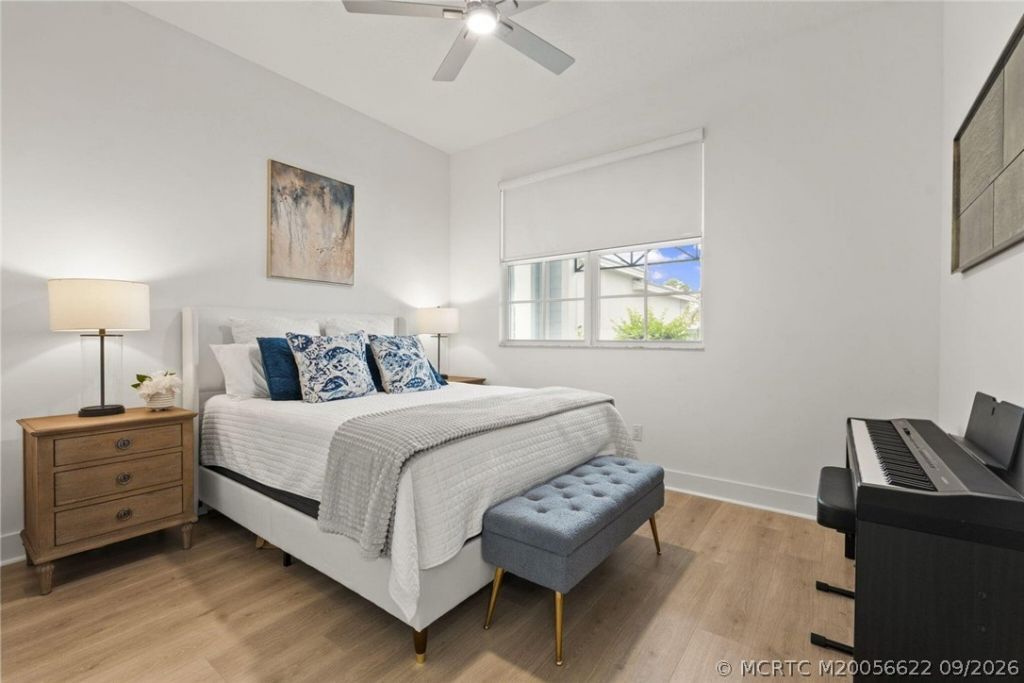
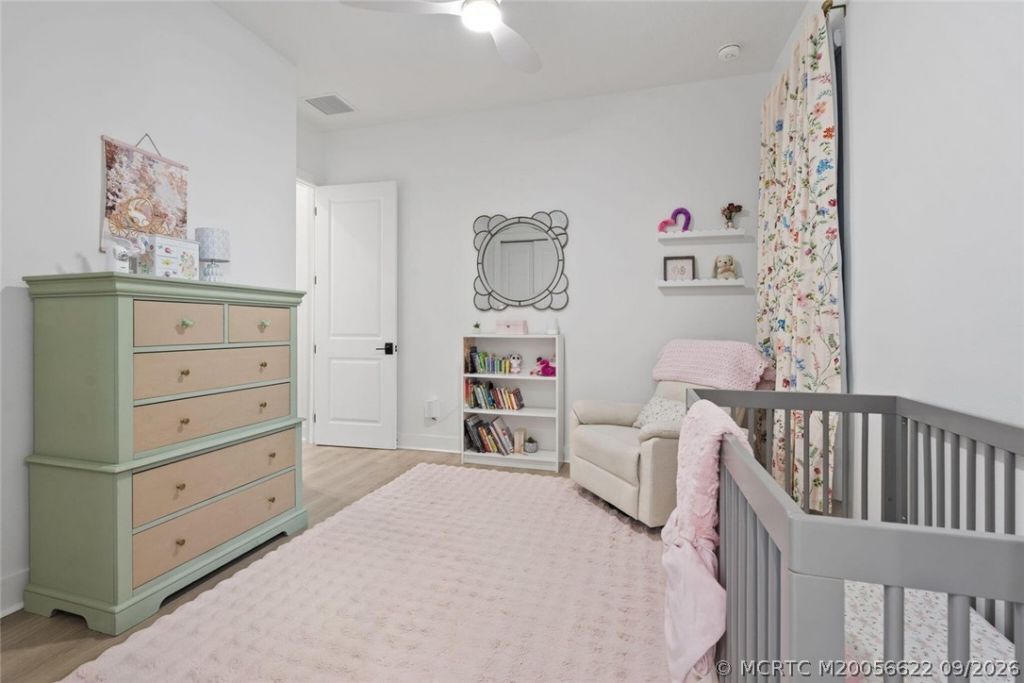
    3
  • Baths
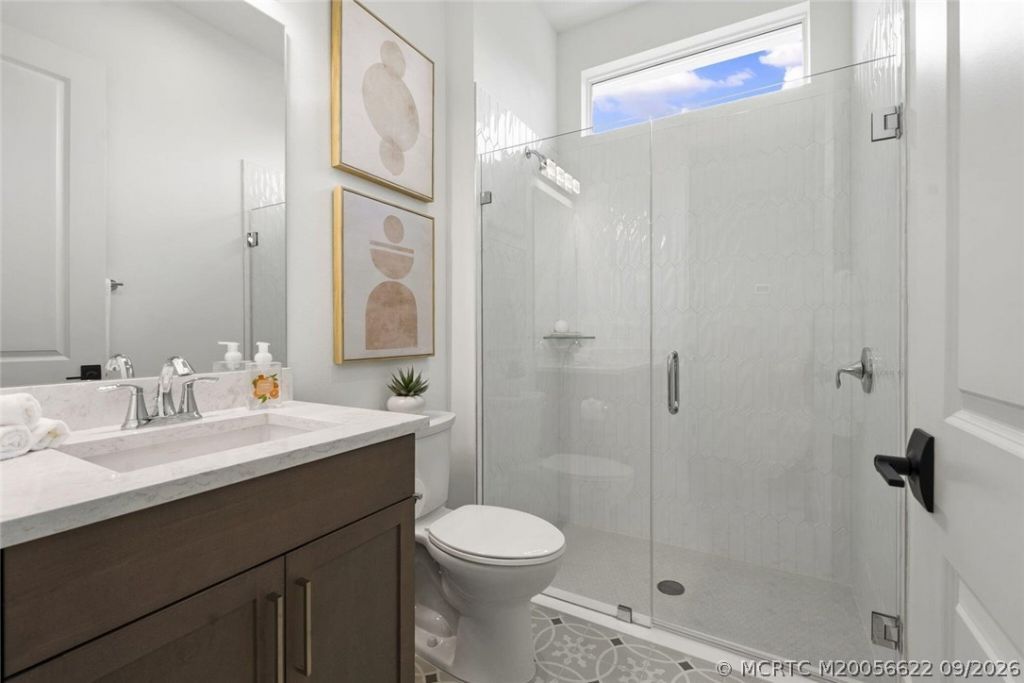
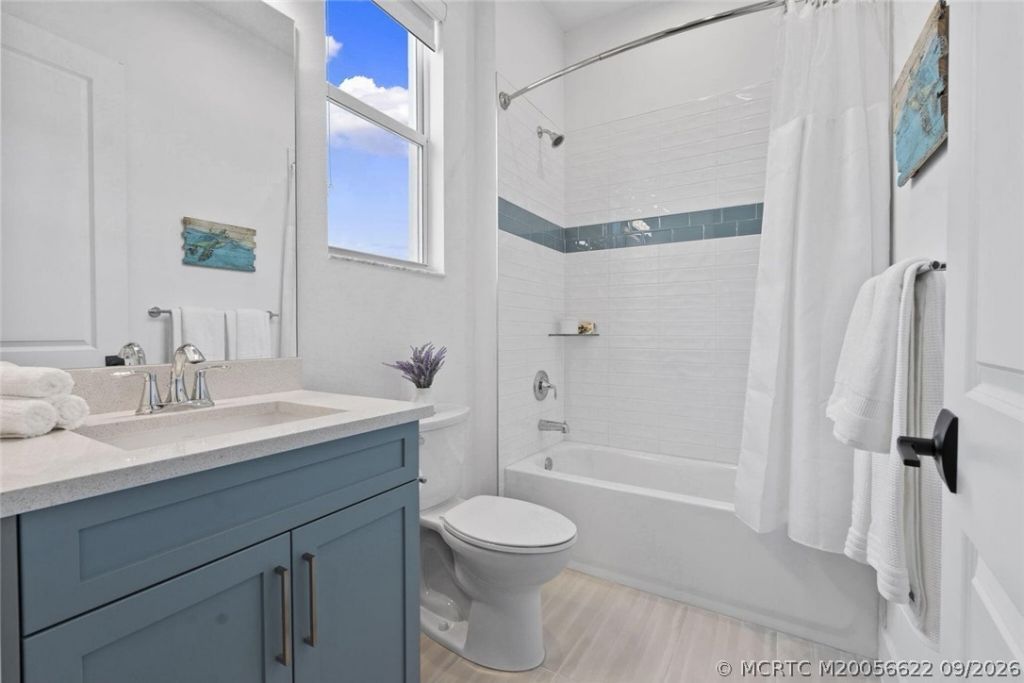
    3 full 1 partial
  • Total Square Feet
    2,332
  • Lot Size
    0.20 acre(s)

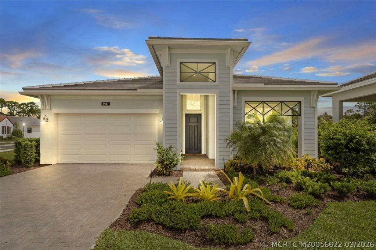
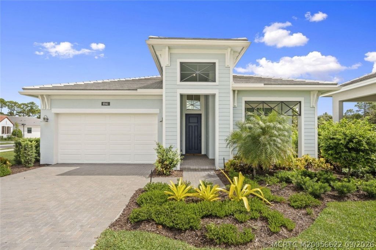
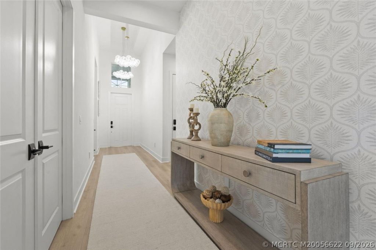
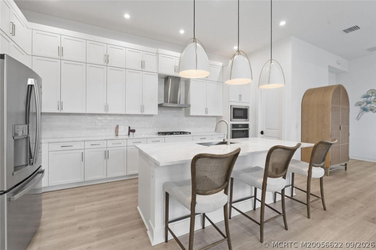
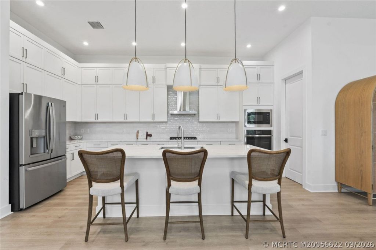
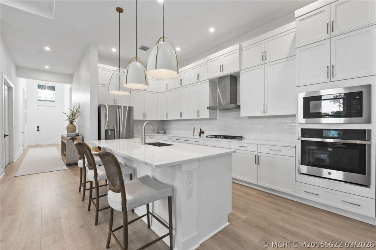
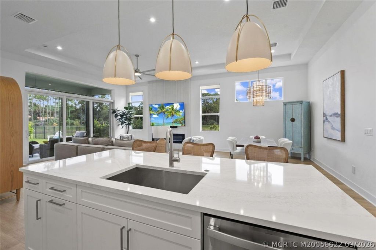
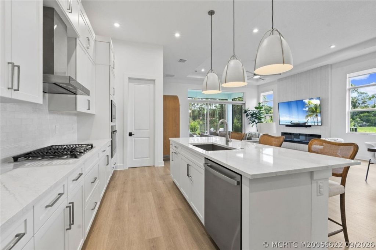
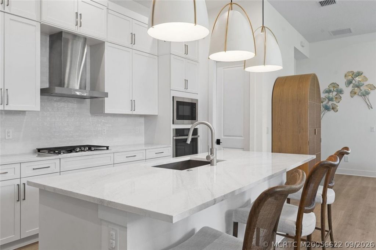
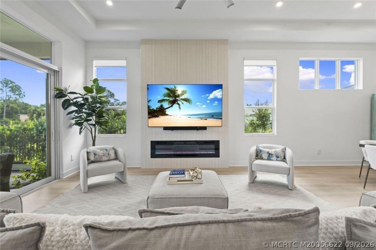
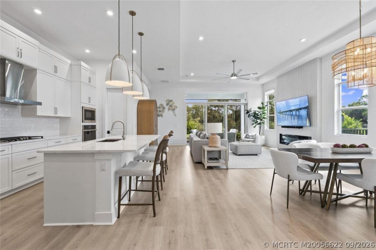
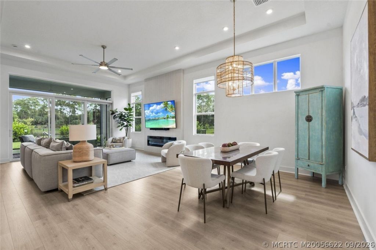
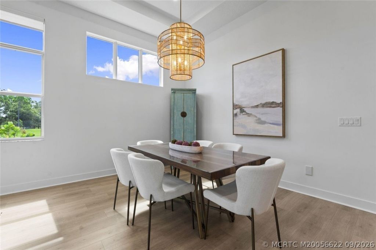
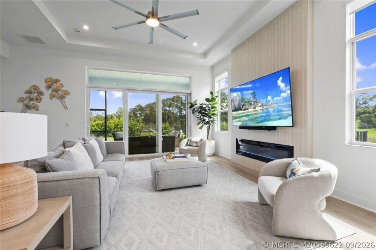
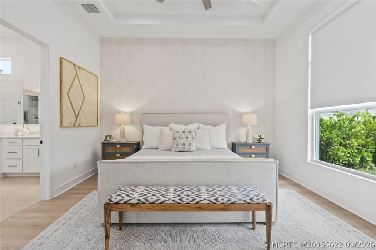
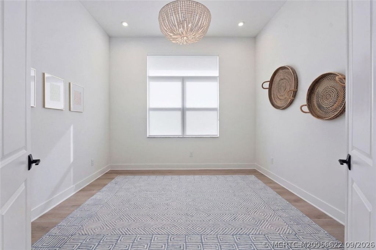
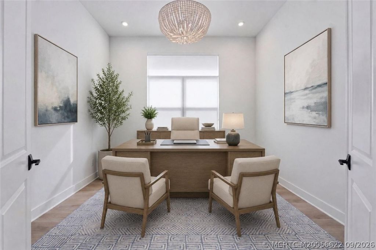
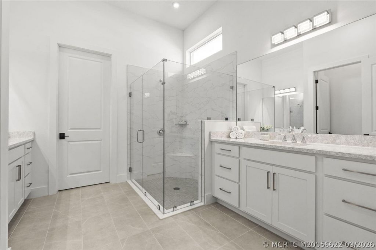
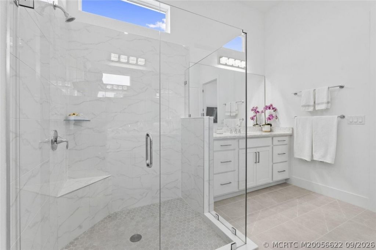
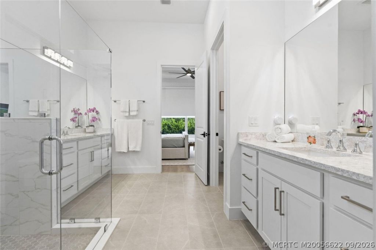
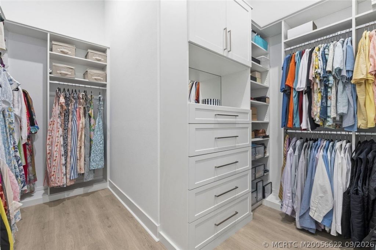
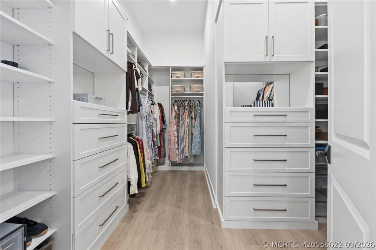
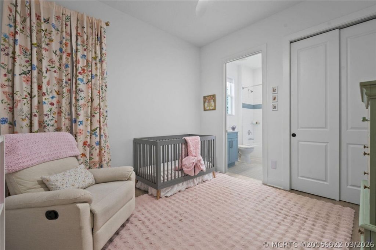
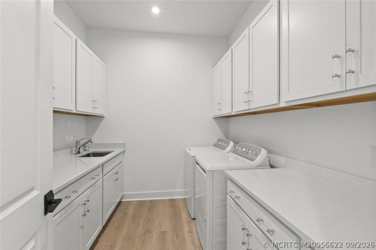
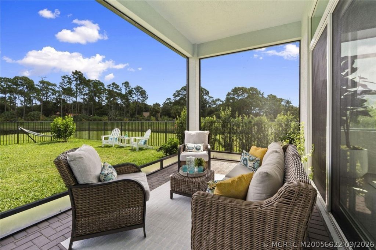
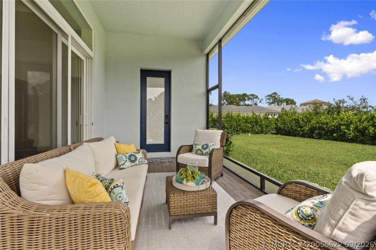
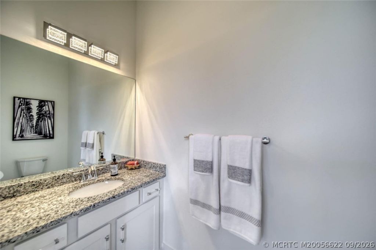
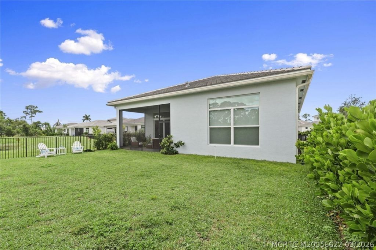
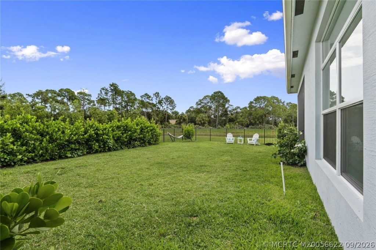
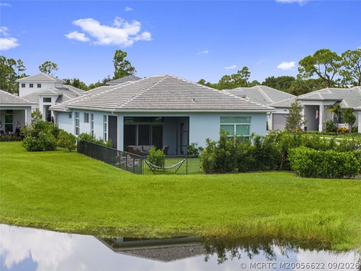
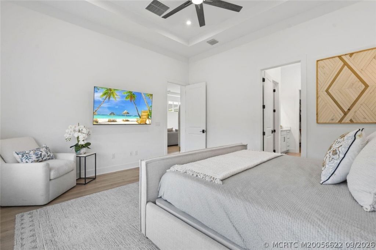
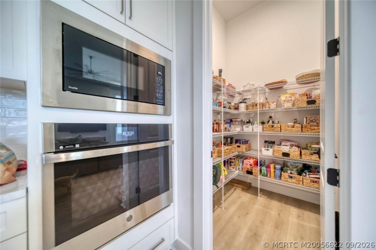
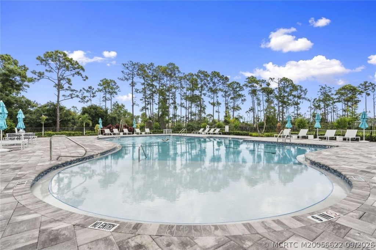
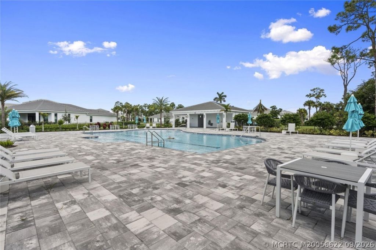
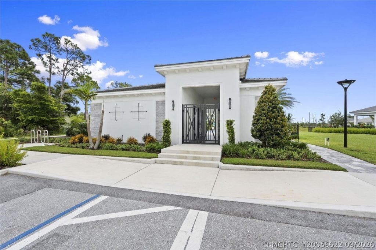
BETTER THAN NEW! Gated Cove Royale Coastal Madison on a desirable corner lot with water views, room for a private pool, plus community pool access. This beautifully upgraded 3BR + Study/Flex, 3.5BA home features soaring ceilings, Mohawk RevWood flooring, designer kitchen with stacked shaker cabinetry, Cambria quartz, Zellige backsplash, GE Profile appliances, gas cooking & walk-in pantry. Custom fireplace wall, upgraded baths, exceptional primary closet, spacious laundry, screened lanai & fenced...

View More

Property Summary

MLS Number: M20056622
Status: Active
Subdivision: Cove Royale PUD Ph 1
County: Martin
Bedrooms: 3
Total Square Feet: 2,332
Price Per Sq. Ft.: $364
New Constuction: No
Waterfront: Yes
Property Type: Residential -
Cooling: Central Air, Ceiling Fan(s), Electric
Fenced: Yes
Heating: Central, Electric
Lot Size: 0.20 Acres
Roof Type: Concrete, Tile
Stories: 1.0
Taxes: $9,666
Year Built: 2024
HOA Fee: 377

Featured Amenities

Entrance Foyer
Eat-in Kitchen
High Ceilings
Kitchen Island
Kitchen/Dining Combo
Living/Dining Room
Split Bedrooms
Walk-In Closet(s)

Property Details

Appliances: Built-In Oven, Cooktop, Dryer, Dishwasher, Gas Range, Microwave, Refrigerator, Washer
Community Features: Gated, Pool, Street Lights
Crops Included Y/N: No
Exterior: Block, Concrete
Outdoor Features: Fence, Patio
Flooring: Ceramic Tile, Laminate
Home Warranty Y/N: No
Lease Considered Y/N: No
Listing Terms: Cash, Conventional, FHA, VA Loan
Ownership: Fee Simple
Parcel#: 343841003000008300
Parking: Attached, Driveway, Garage
Parking Notes: Attached, Driveway, Garage
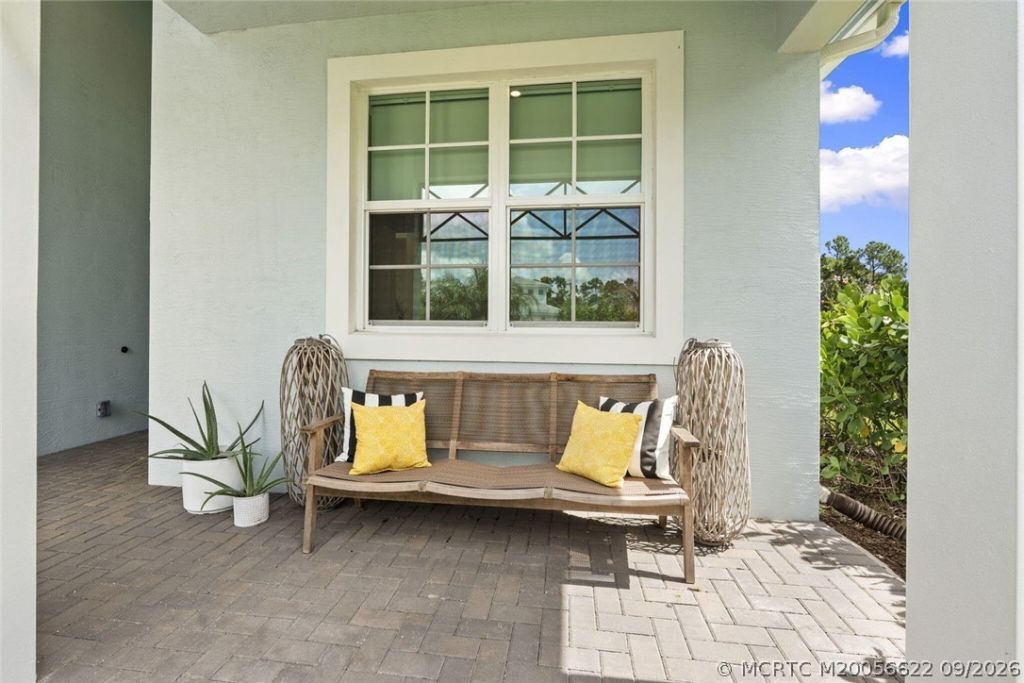
Patio/Porch: Covered, Patio, Screened
Pets Allowed: Number Limit, Yes
Pool: Community
Property Attached Y/N: No
Property Sub-Type: Detached
Security: Smoke Detector(s)
Special View Info: Lake
Swimming Pool: Yes
Utilities: Cable Available, Electricity Available
Water Features: Lake
Window: Impact Glass
Construction: Block,Concrete

Room Sizes

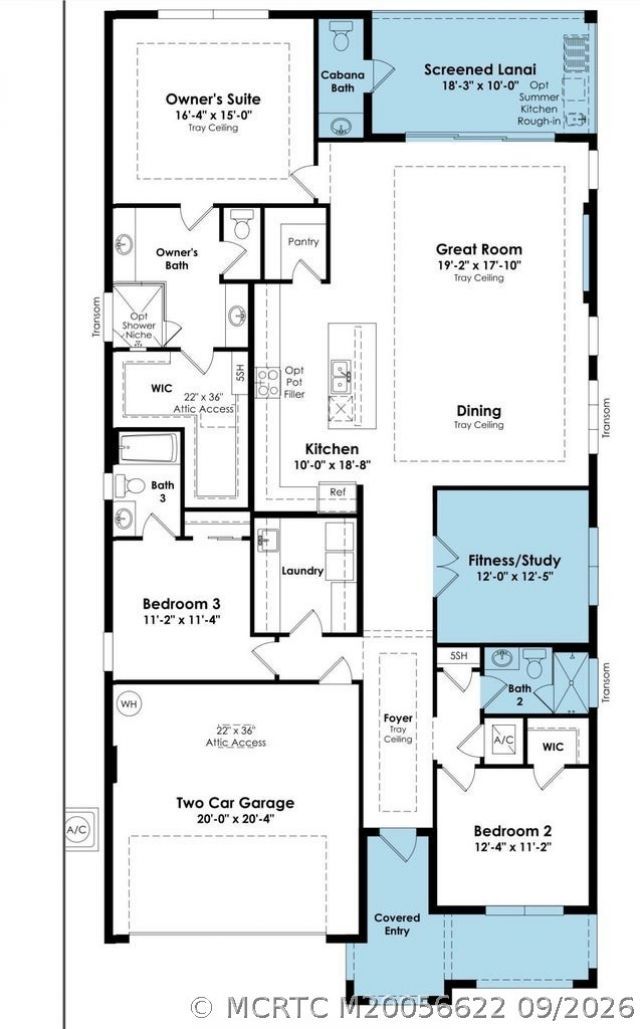
Patio: 18 X 9
Living Room: 22 X 16
Laundry: 8 X 9
Kitchen: 18 X 8
Dining Room: 12 X 11
Den: 12 X 12
Bedroom 3: 13 X 11
Bedroom 2: 12 X 12
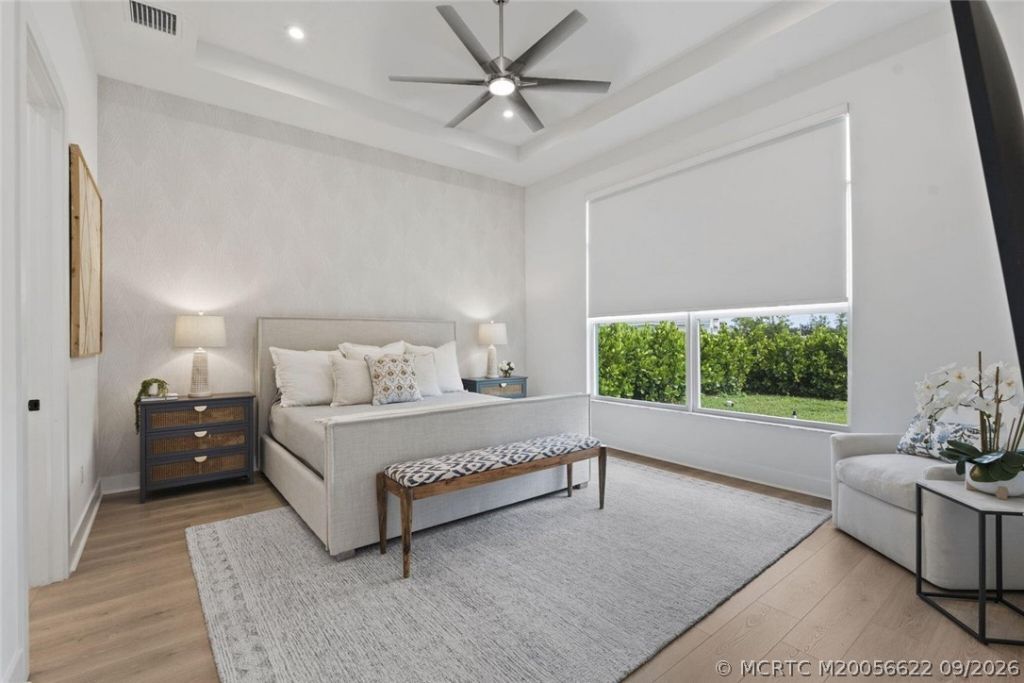
Primary Bedroom: 15 X 15

Neighborhood Information

Neighborhood Map

Neighborhood Hero

Neighborhood Highlights

Neighborhood Characteristics

Neighborhood Market Trend

Neighborhood Schools

Courtesy of

Agency Name: Keller Williams of the Treasure Coast
Agency Contact: 772-245-9158
Agent Name: Alexandra Silva, PA

agent picture

Presented by

Agent Name: Milla Russo
Agent Phone: 561.358.6608
Agency Title: Illustrated Properties
Request Info

IDX logo

Milla Russo
ipre.com
Agent Cell:
561.358.6608
Office Phone:
561.746.0008

Mortgage Calculator

%
years/fixed
yearly
yearly (est.)

Estimated Payment

$ 5,226.51 Principal & Interest $4,173.13 Property Tax $805.50 Homeowner's Insurance $247.89
Mortgage Logo

Login to My Illustrated Account