SIGN UP Login/Register
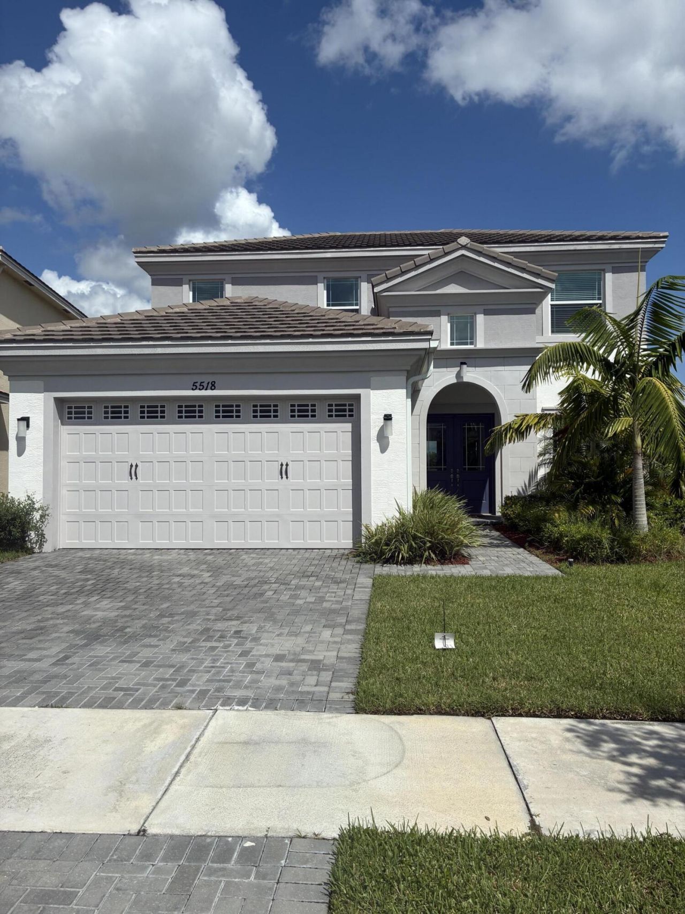
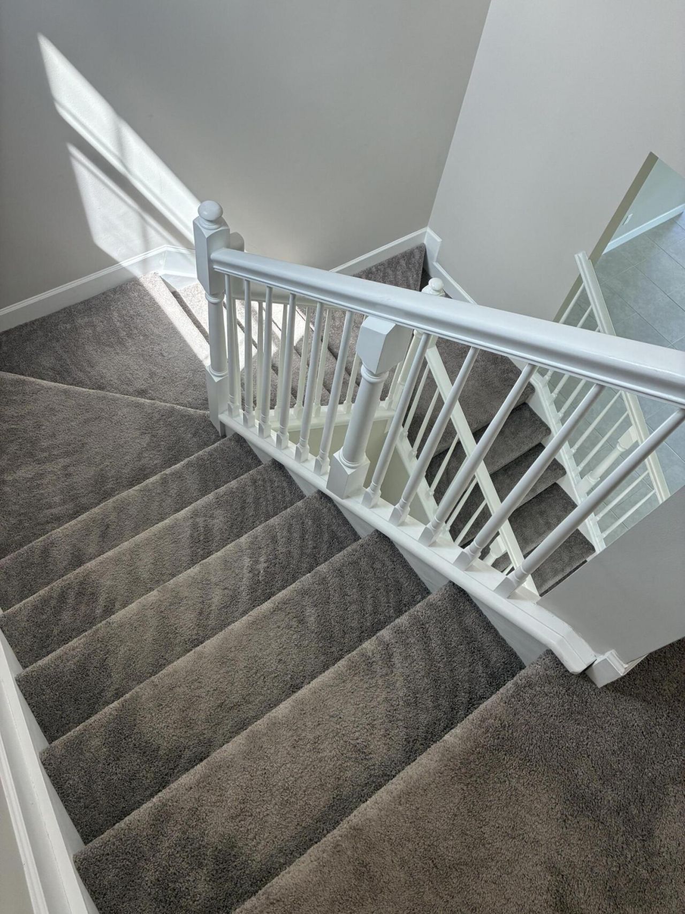
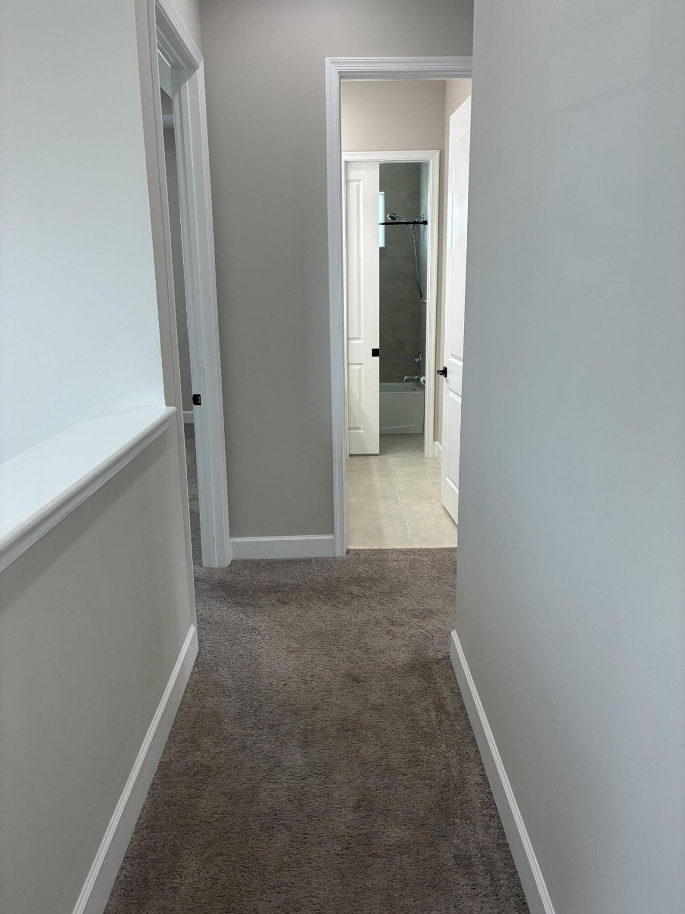
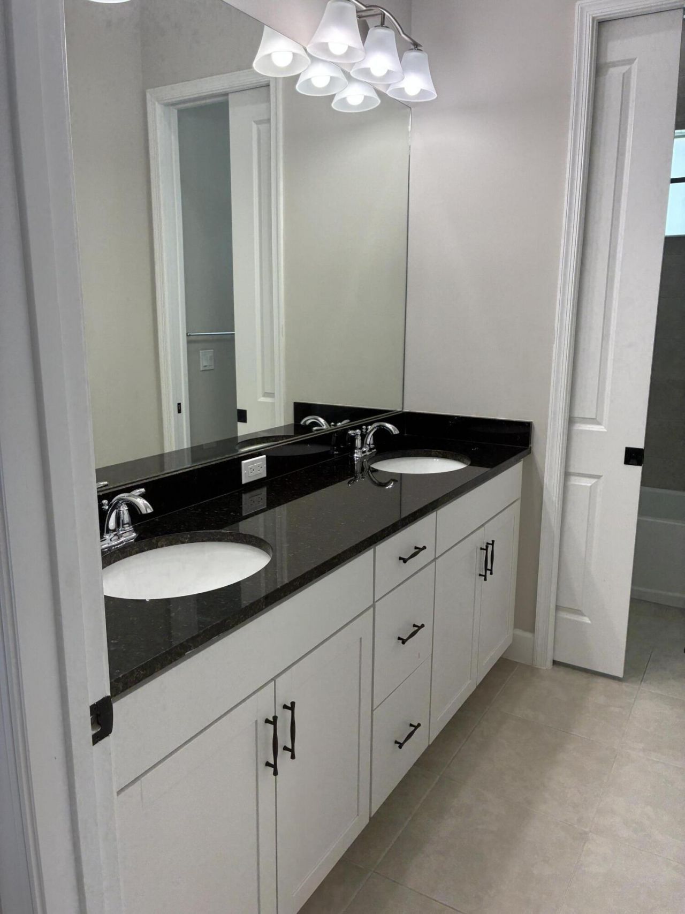
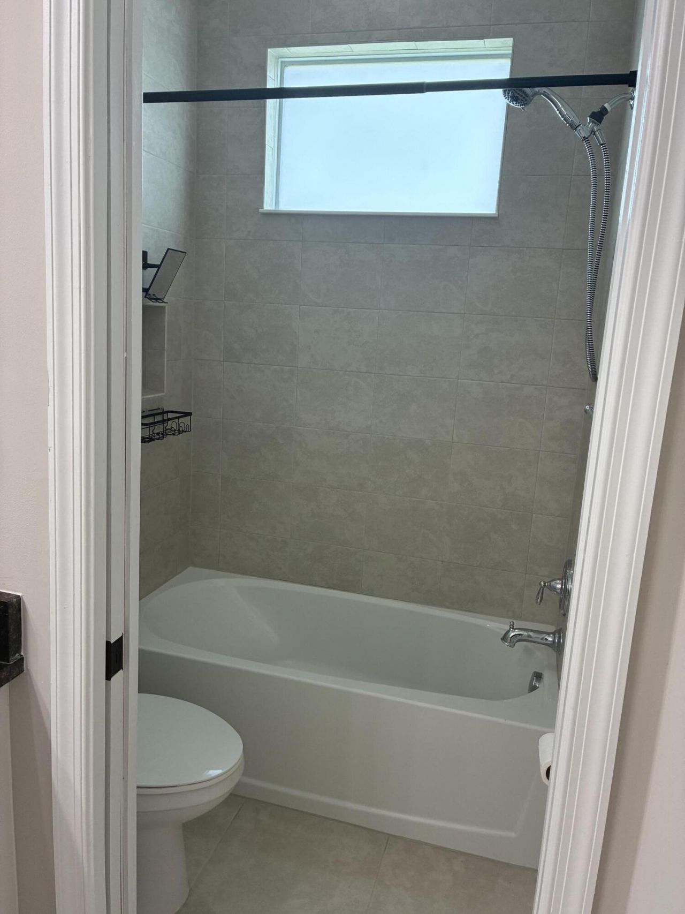
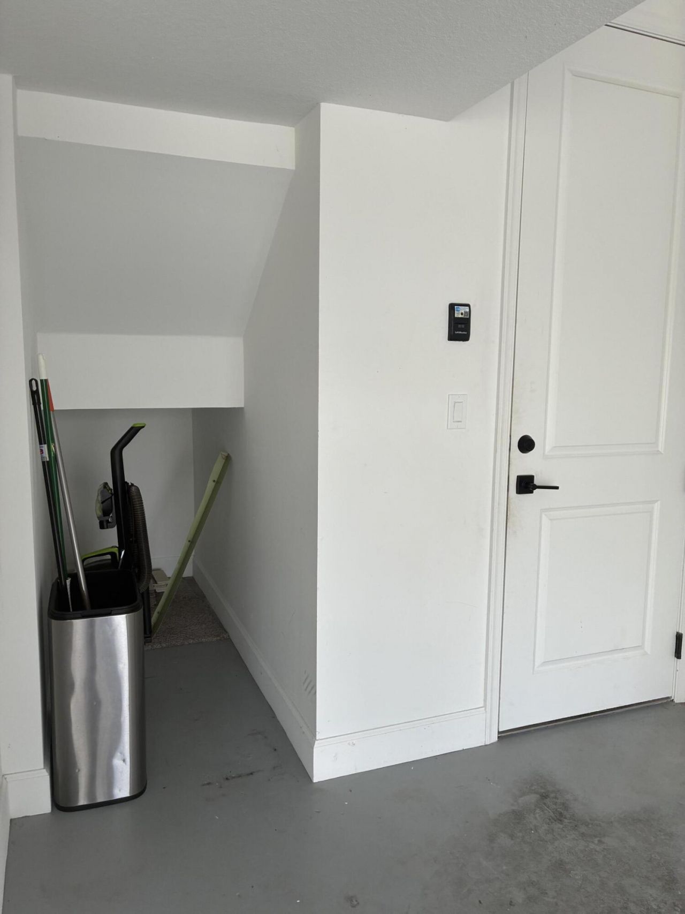
5518 Macoon Way, Westlake, FL 33470 Photo
New
5518 Macoon Way, Westlake, FL 33470 Photo
New
5518 Macoon Way, Westlake, FL 33470 Photo

25 Photos

5518 Macoon Way Westlake, FL 33470
$3,800.00 / Annual (1 Year or More)
  • Beds
    4
  • Baths
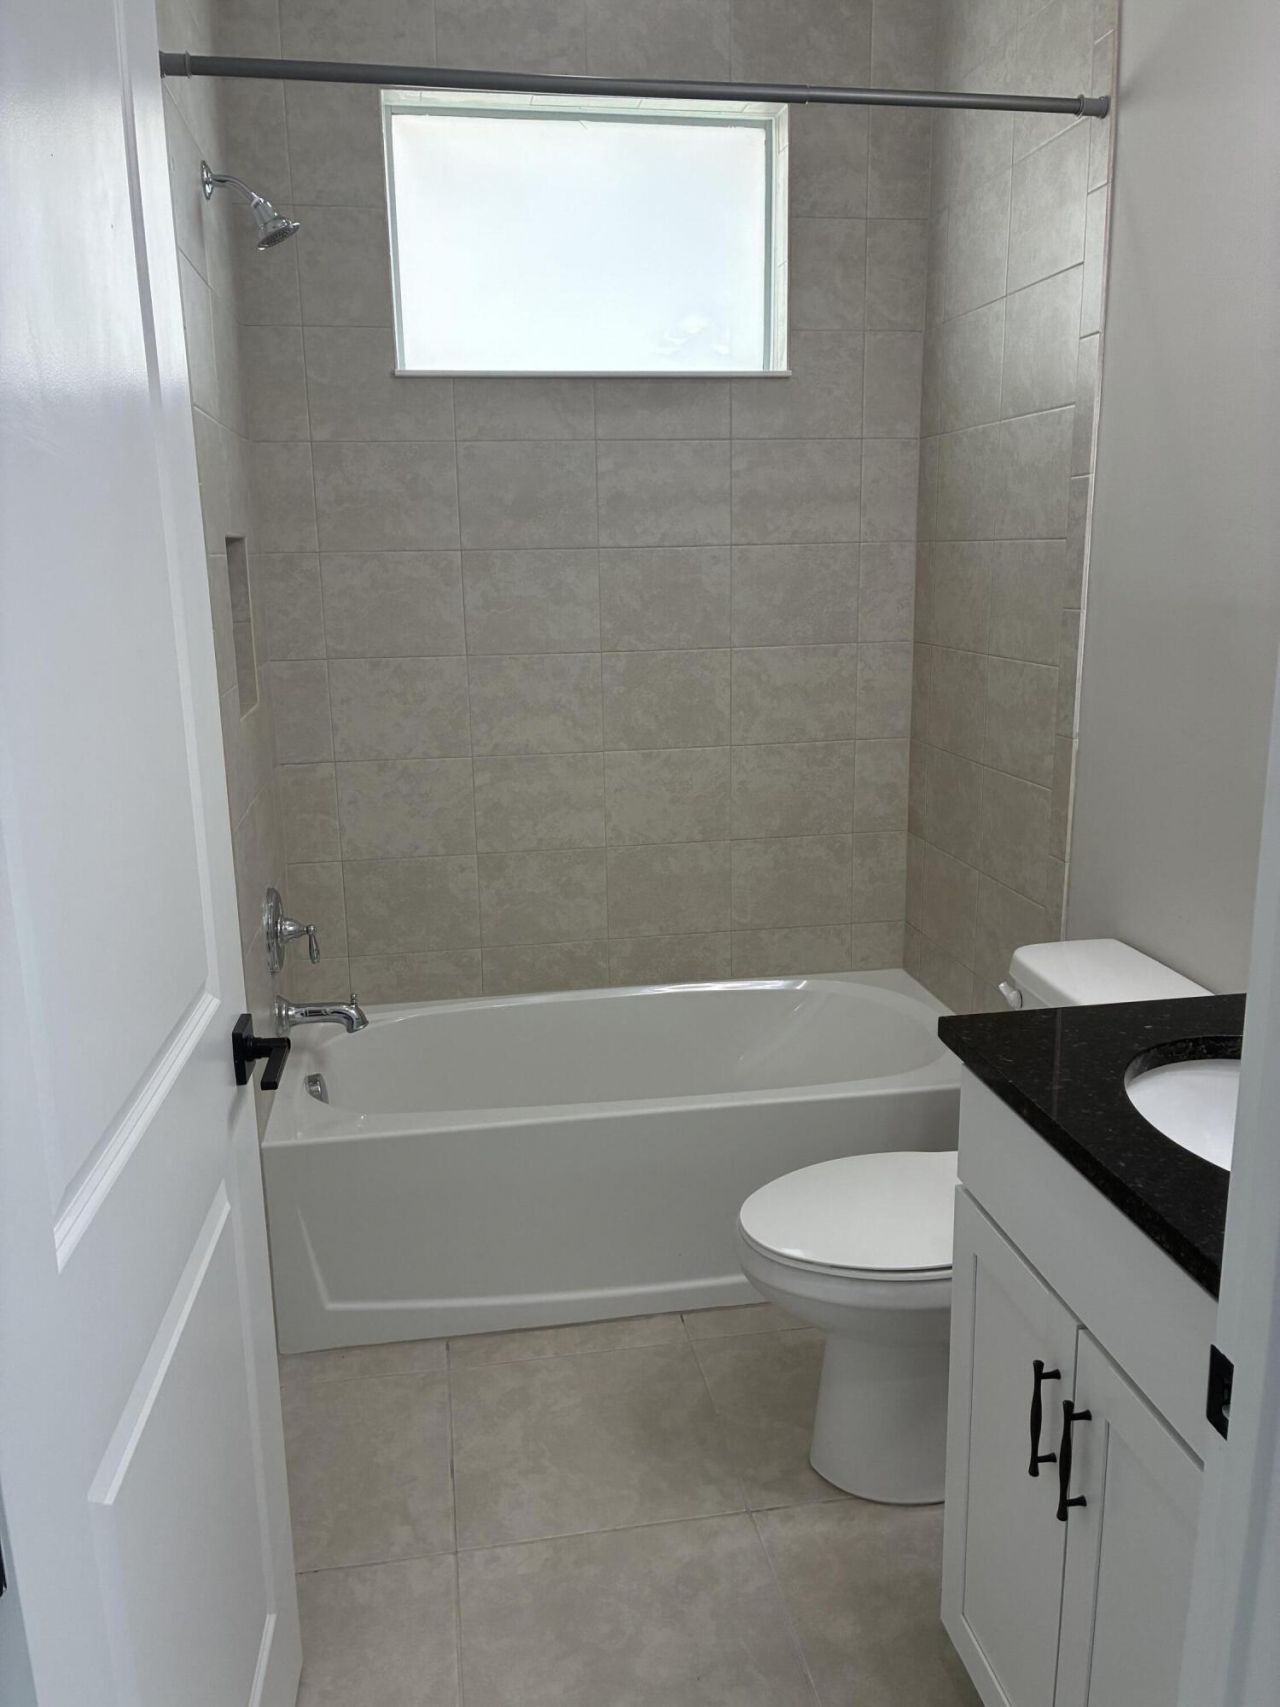
    3 full
  • Total Square Feet
    2,165
  • Lot Size
    0.16 acre(s)

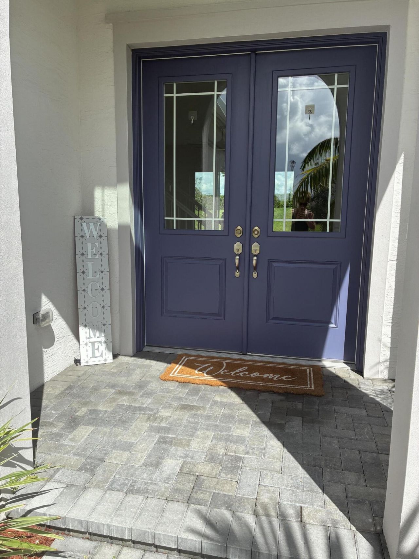
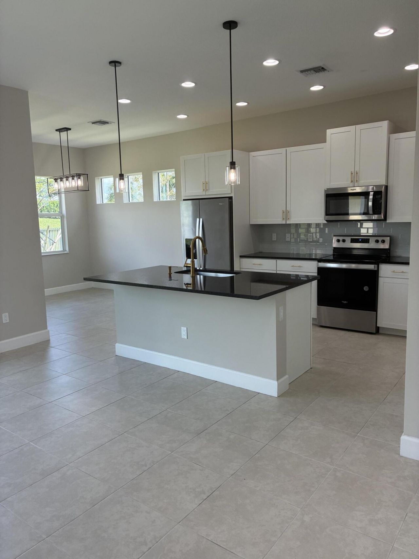
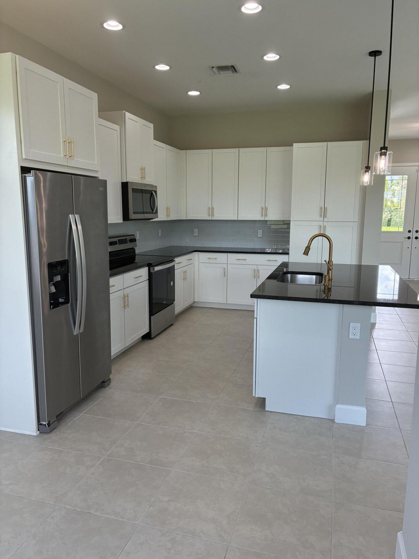
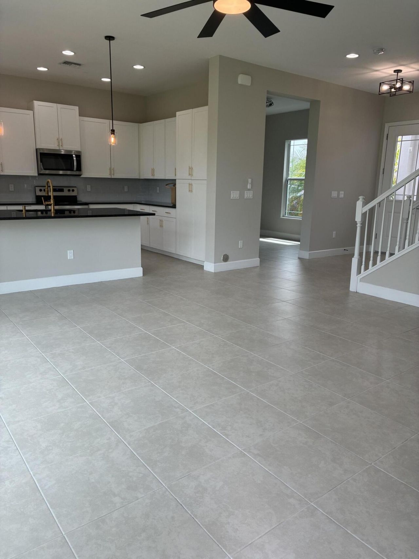
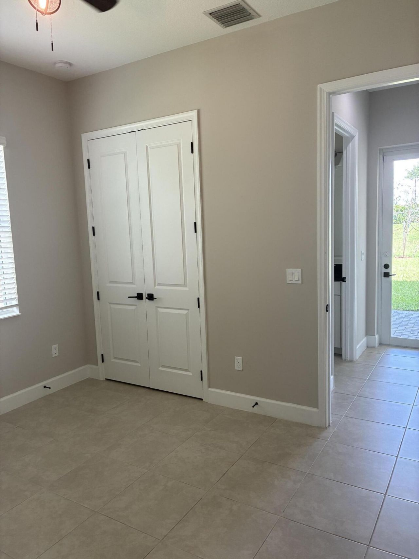
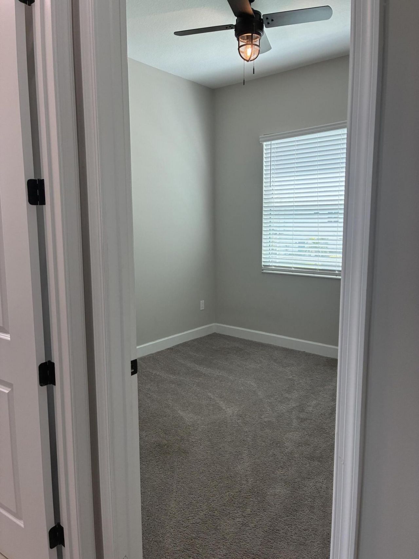
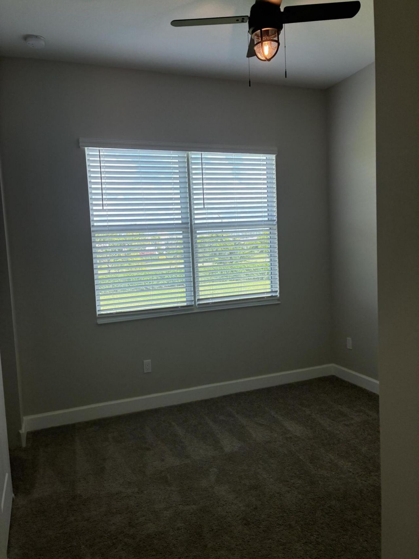
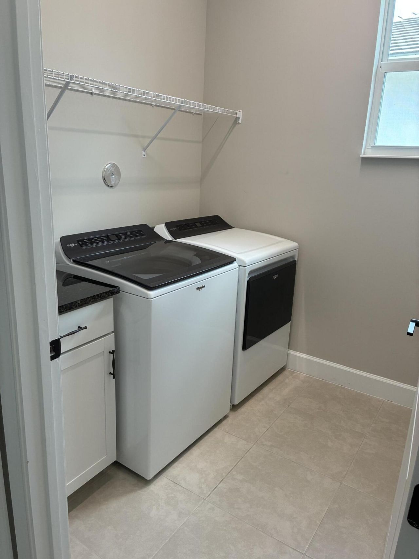
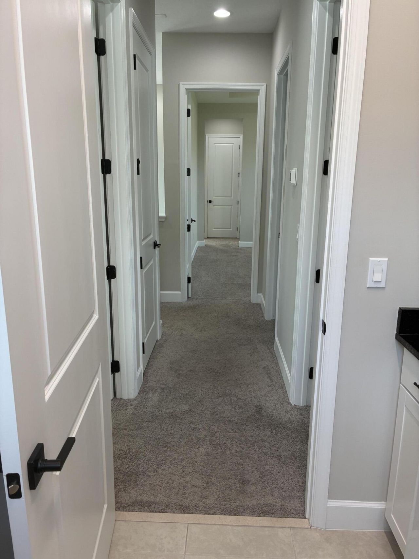
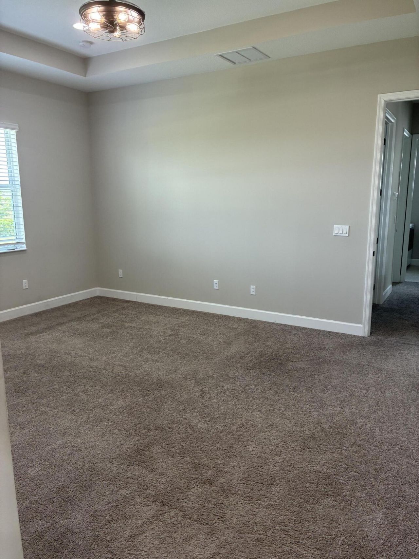
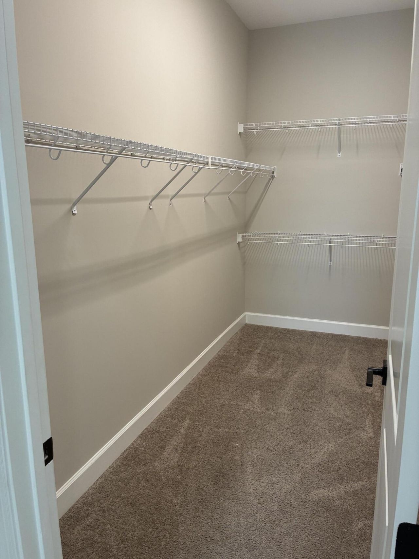
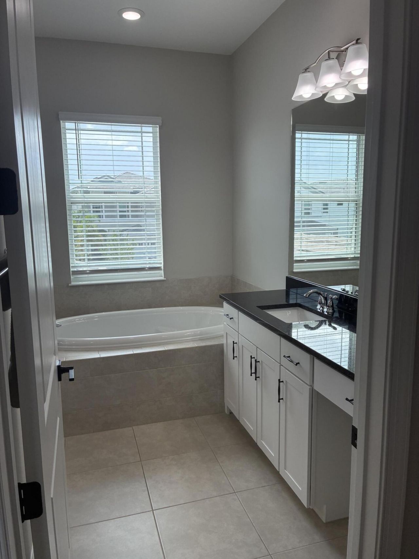
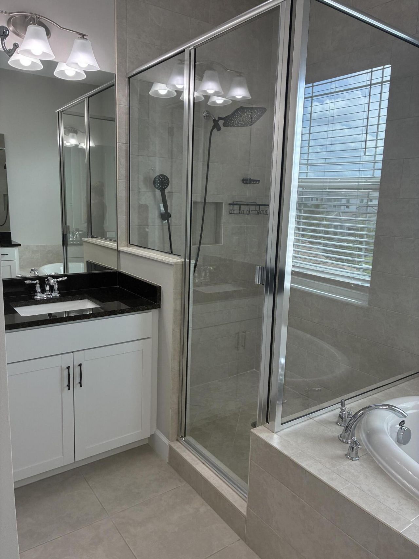
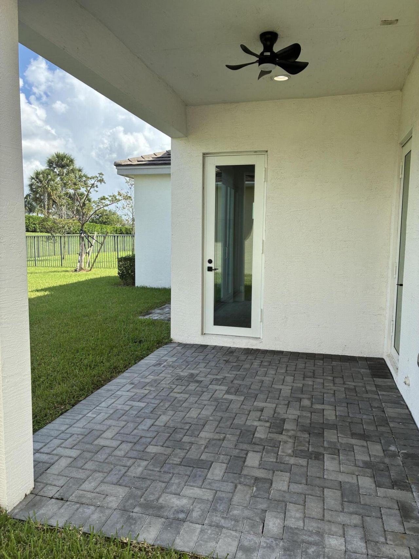
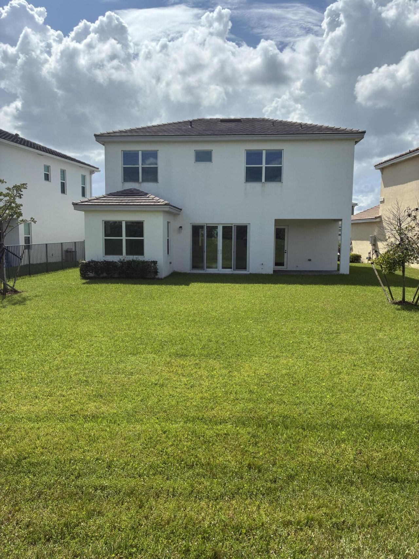
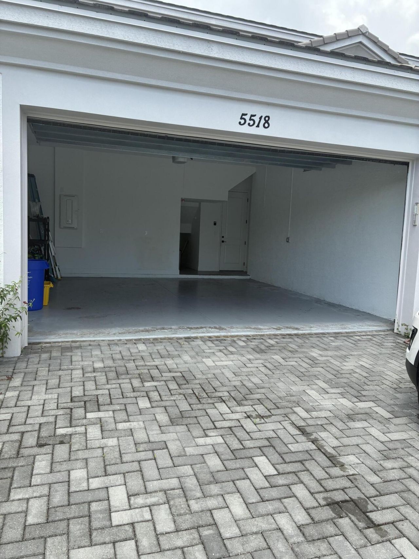
Welcome to this spacious two-story residence in Orchards of Westlake Phase 1. The home features four bedrooms and three bathrooms across 2,165 square feet of finished living space, offering comfortable accommodation for various leasing needs. A two-car garage provides convenient parking and storage. Laundry room is located on the second floor for easy access to 3 bedrooms. The fourth bedroom and full bathroom is located downstairs great for guests, or multifamily generations. This single-family ...

View More

Property Summary

MLS Number: B26076441
Status: Active
Days on Market: 2
Subdivision: ORCHARDS OF WESTLAKE PHASE 1
County: Palm Beach
Bedrooms: 4
Total Square Feet: 2,165
New Constuction: No
Waterfront: No
Property Type: Rental - Single Family
Cooling: Central Air, Ceiling Fan(s)
Garage: 2 car attached
Heating: Central, Electric
Lot Size: 0.16 Acres
Stories: 2.0
Year Built: 2023

Featured Amenities

Kitchen Island
Pantry
Walk-In Closet(s)
Bedroom Layout - Split
Basketball Court
Clubhouse
Fitness Center
Jogging Path
Management
Playground
Pool
Trail(s)
Manager On Site
Community Room
Sidewalks
Street Lights

Property Details

Appliances: Electric Water Heater, Dryer, Disposal, Dishwasher, Microwave, Refrigerator, Water Heater, Washer, Range
Days on Site: 2
Deposit Information: Total House hold income make 2 times the rent, 675 credit score minimum. f, l,s + cleaning&pet fee
Exterior: CBS
Outdoor Features: None
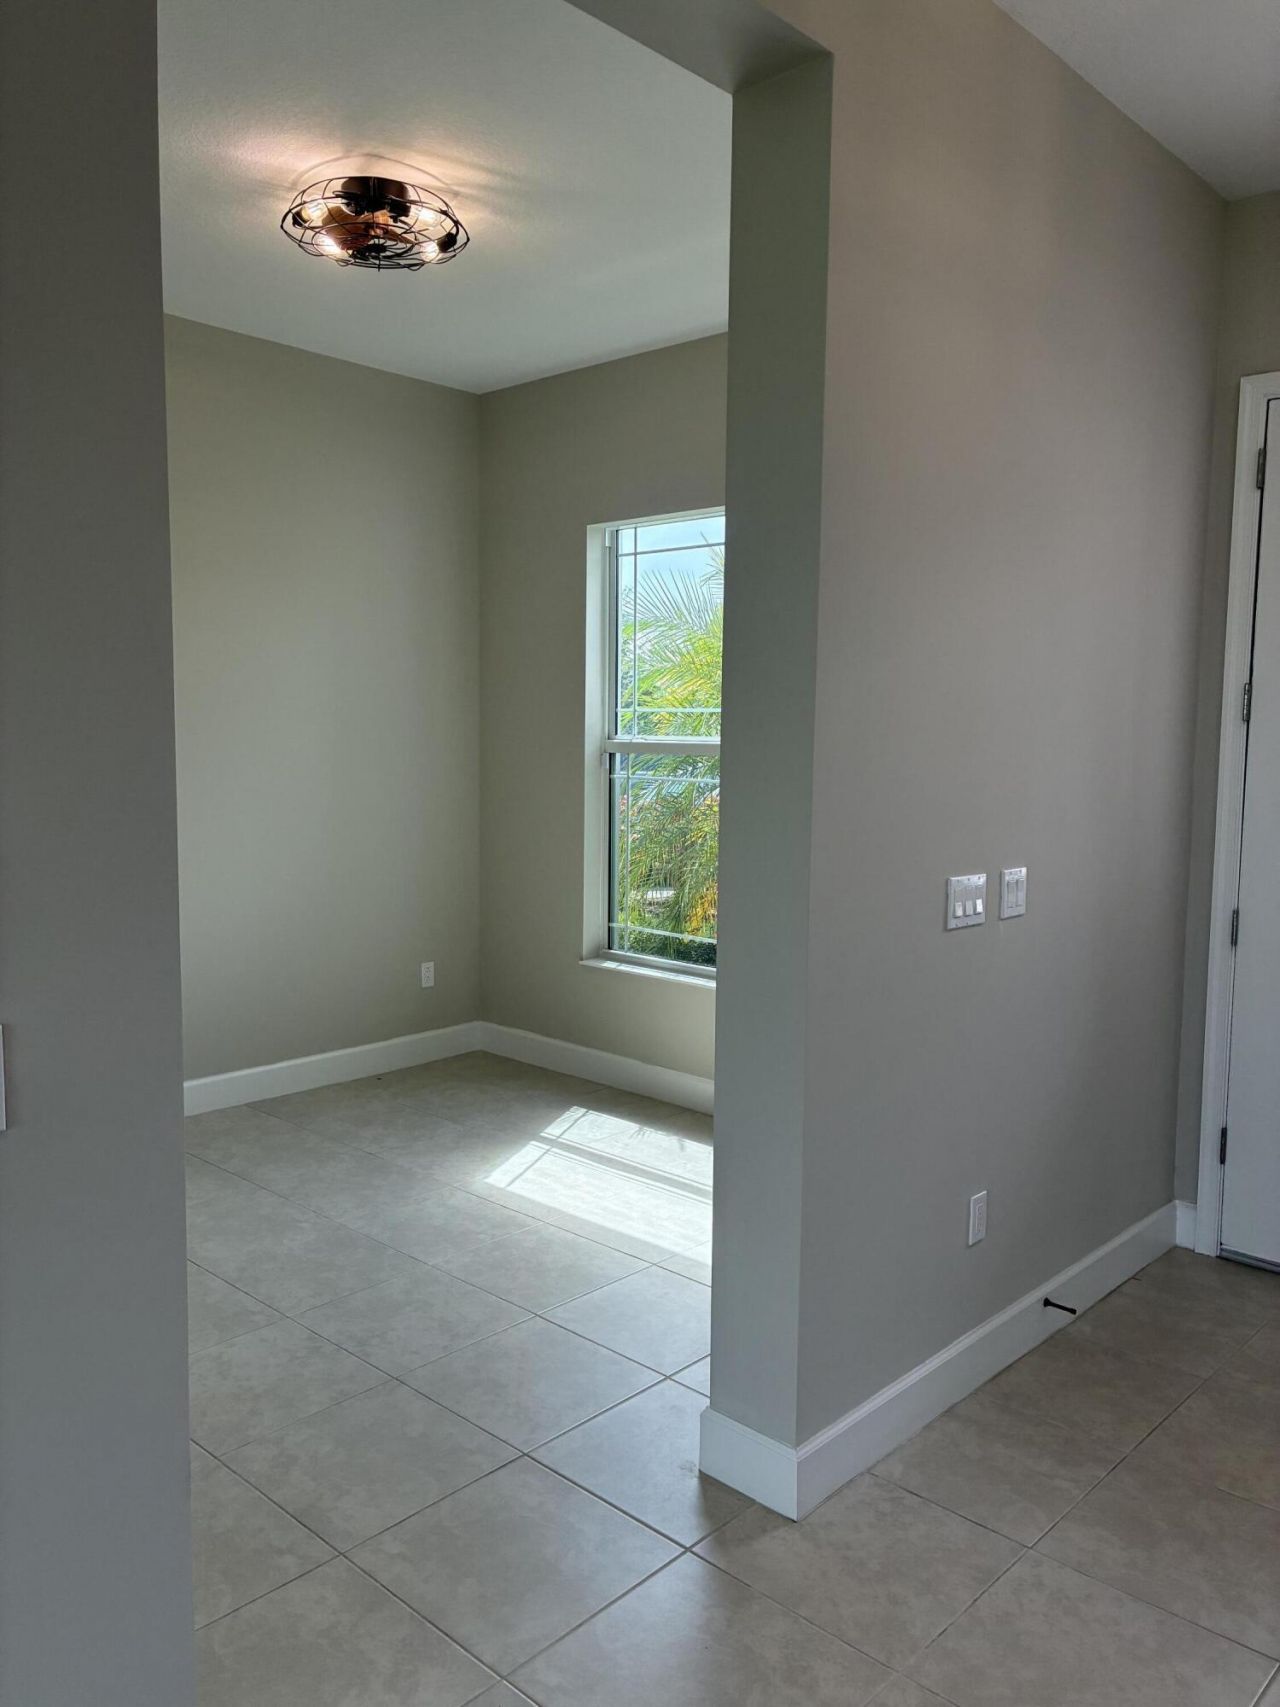
Flooring: Carpet, Tile
Furnished: Unfurnished
Laundry: Inside, Laundry Room, Upper Level
Parcel#: 77414305010001720
Parking: Attached Garage, Driveway, Garage Door Opener, Garage
Parking Notes: Attached Garage, Driveway, Garage Door Opener, Garage
Patio/Porch: Patio - Covered, Patio - Open, Patio
Pet Fee: 450
Pets Allowed: Yes, Breed Restrictions, Dogs OK
Rental Term: Annual (1 Year or More)
Restrictions: See Remarks
Security: Smoke Detector(s)
Sewer: Public Sewer
Sprinkler: Auto Sprinkler
SQFT Living: 2165
Tenant Pays: Electricity, Sewer, Water
Total Rooms: 6
Utilities: Electricity Available, Sewer Available, Water Available
Waterfront Features: None
Windows: Storm Window(s)
Construction: CBS

Room Sizes

Living Room: 20 X 21 Level Main
Kitchen: 12 X 14 Level Main
Primary Bedroom: 20 X 18 Level Upper
Bedroom 2: 14 X 14
Bedroom 3: 12 X 12
Bedroom 4: 12 X 12

Local Schools

High School: Seminole Ridge
Middle School: Osceola Creek
Elementary School: Golden Grove

Neighborhood Information

Neighborhood Map

Neighborhood Hero

Neighborhood Highlights

Neighborhood Characteristics

Neighborhood Market Trend

Neighborhood Schools

Courtesy of

Agency Name: Serhant
Agent Name: Kelsey McNaughton
Agency Phone: 561-203-2762

agent picture

Presented by

Agent Name: Milla Russo
Agent Phone: 561.358.6608
Agency Title: Illustrated Properties
Request Info

IDX logo

Milla Russo
ipre.com
Agent Cell:
561.358.6608
Office Phone:
561.746.0008

Login to My Illustrated Account