SIGN UP Login/Register
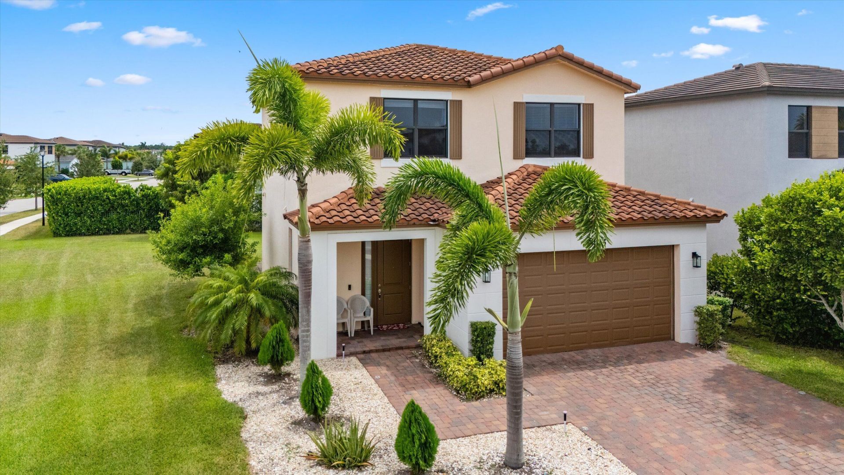
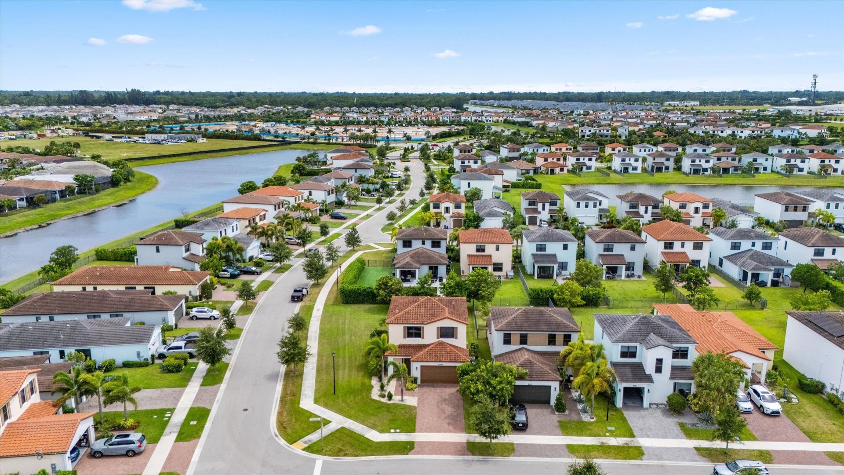
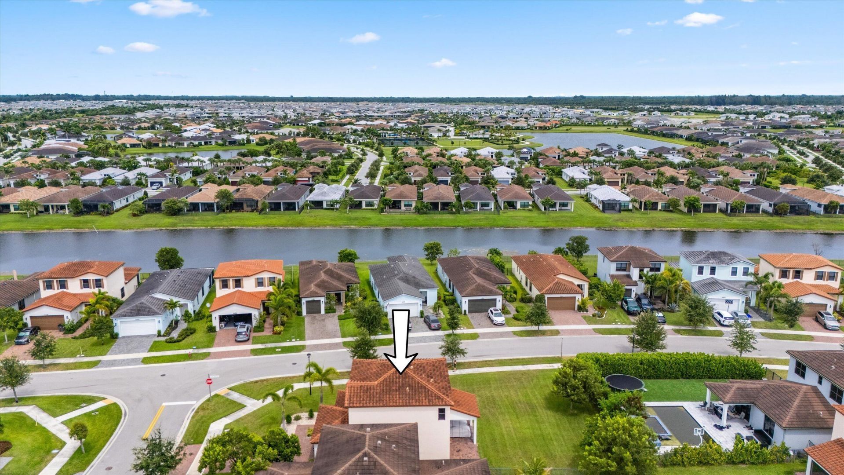
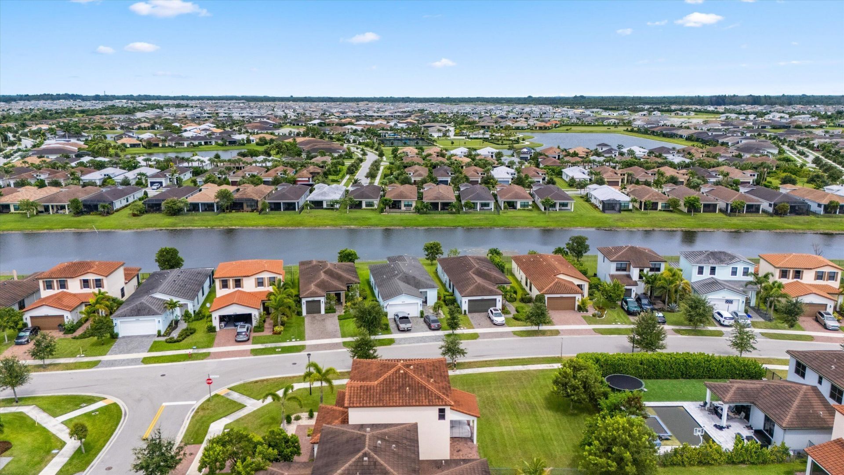
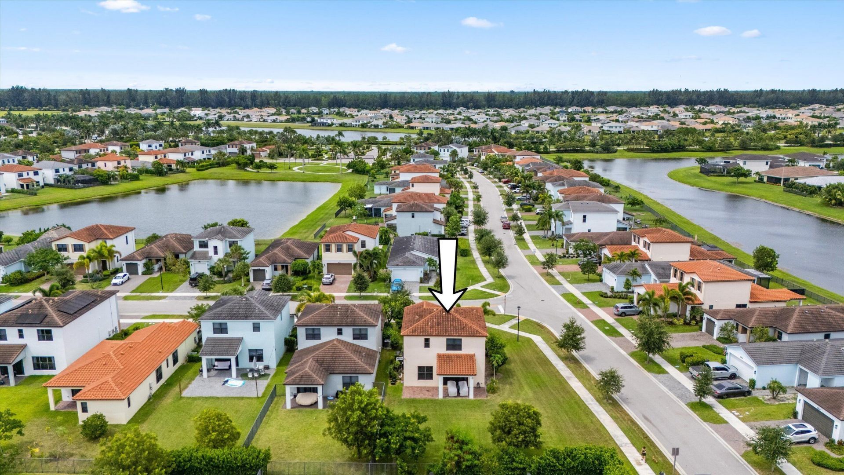
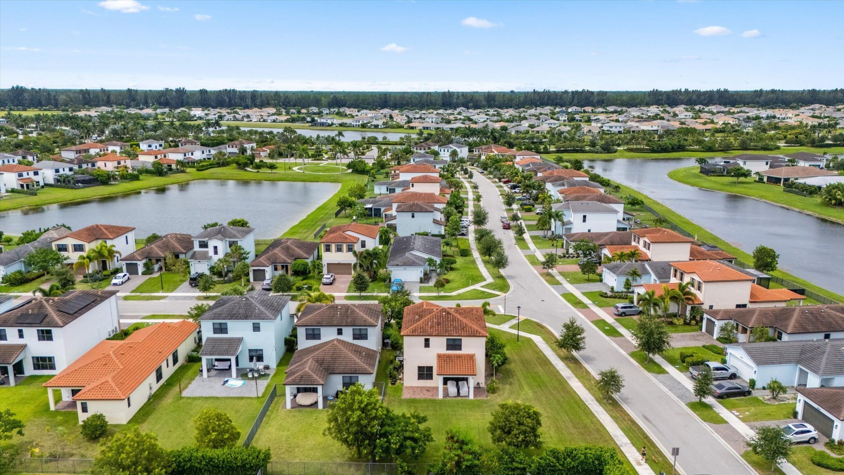
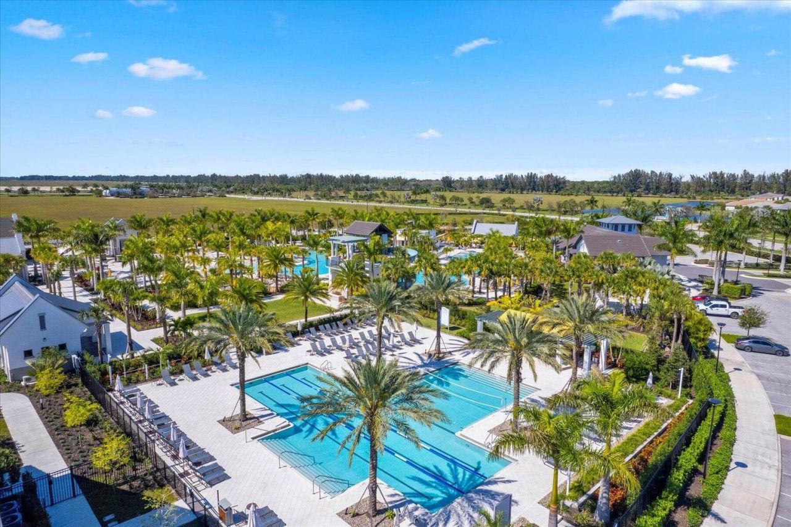
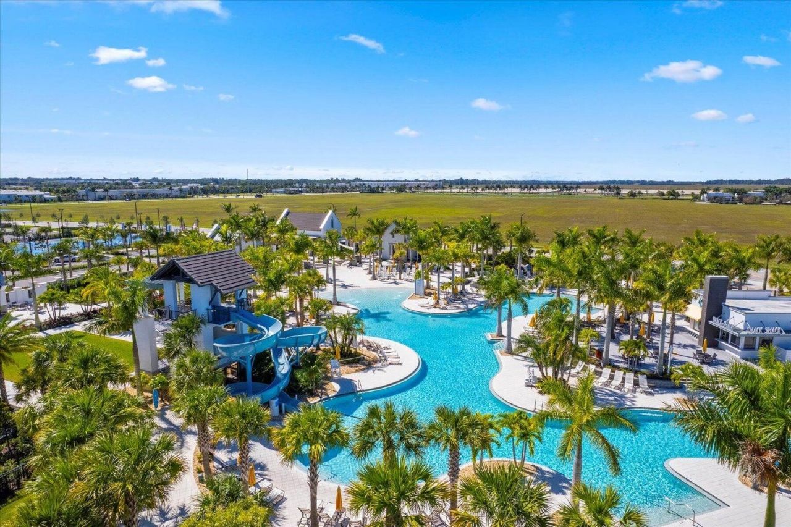
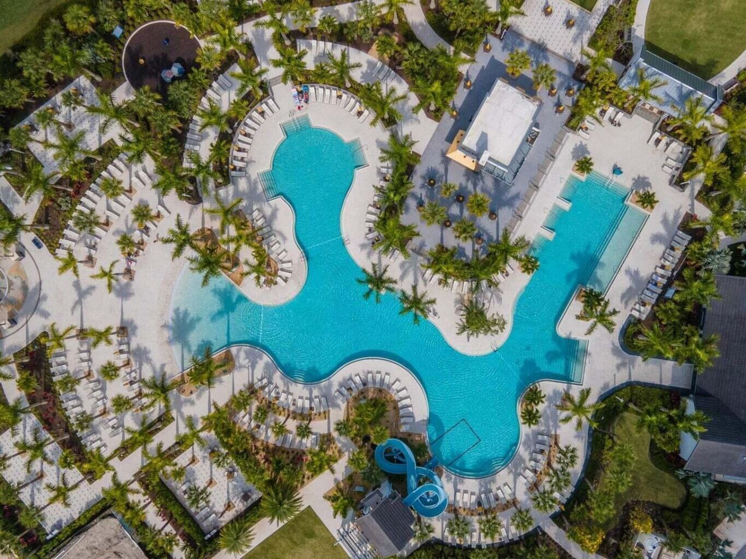
5405 Starfish Road, Westlake, FL 33470 Photo
New
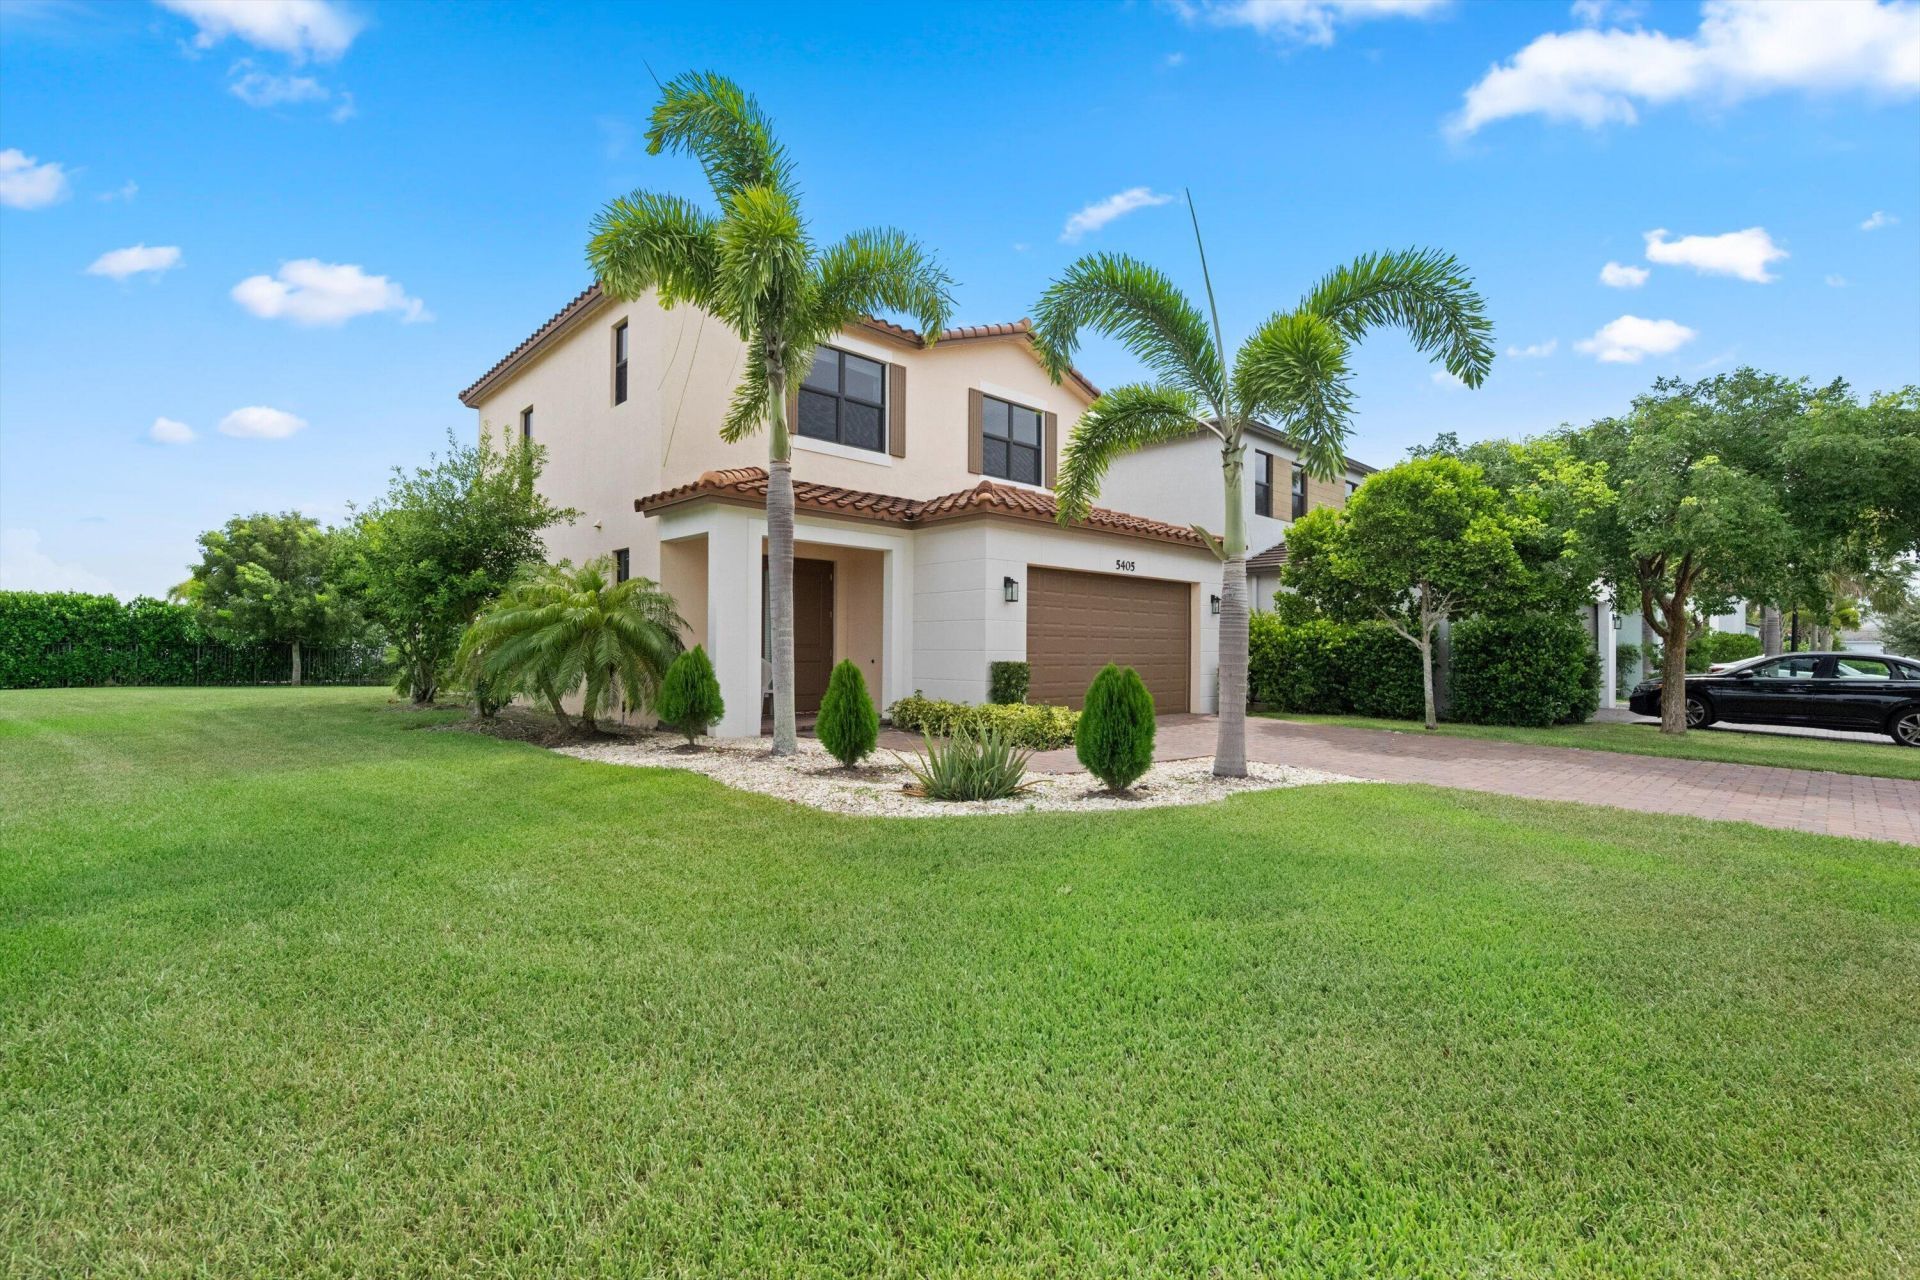
5405 Starfish Road, Westlake, FL 33470 Photo
New
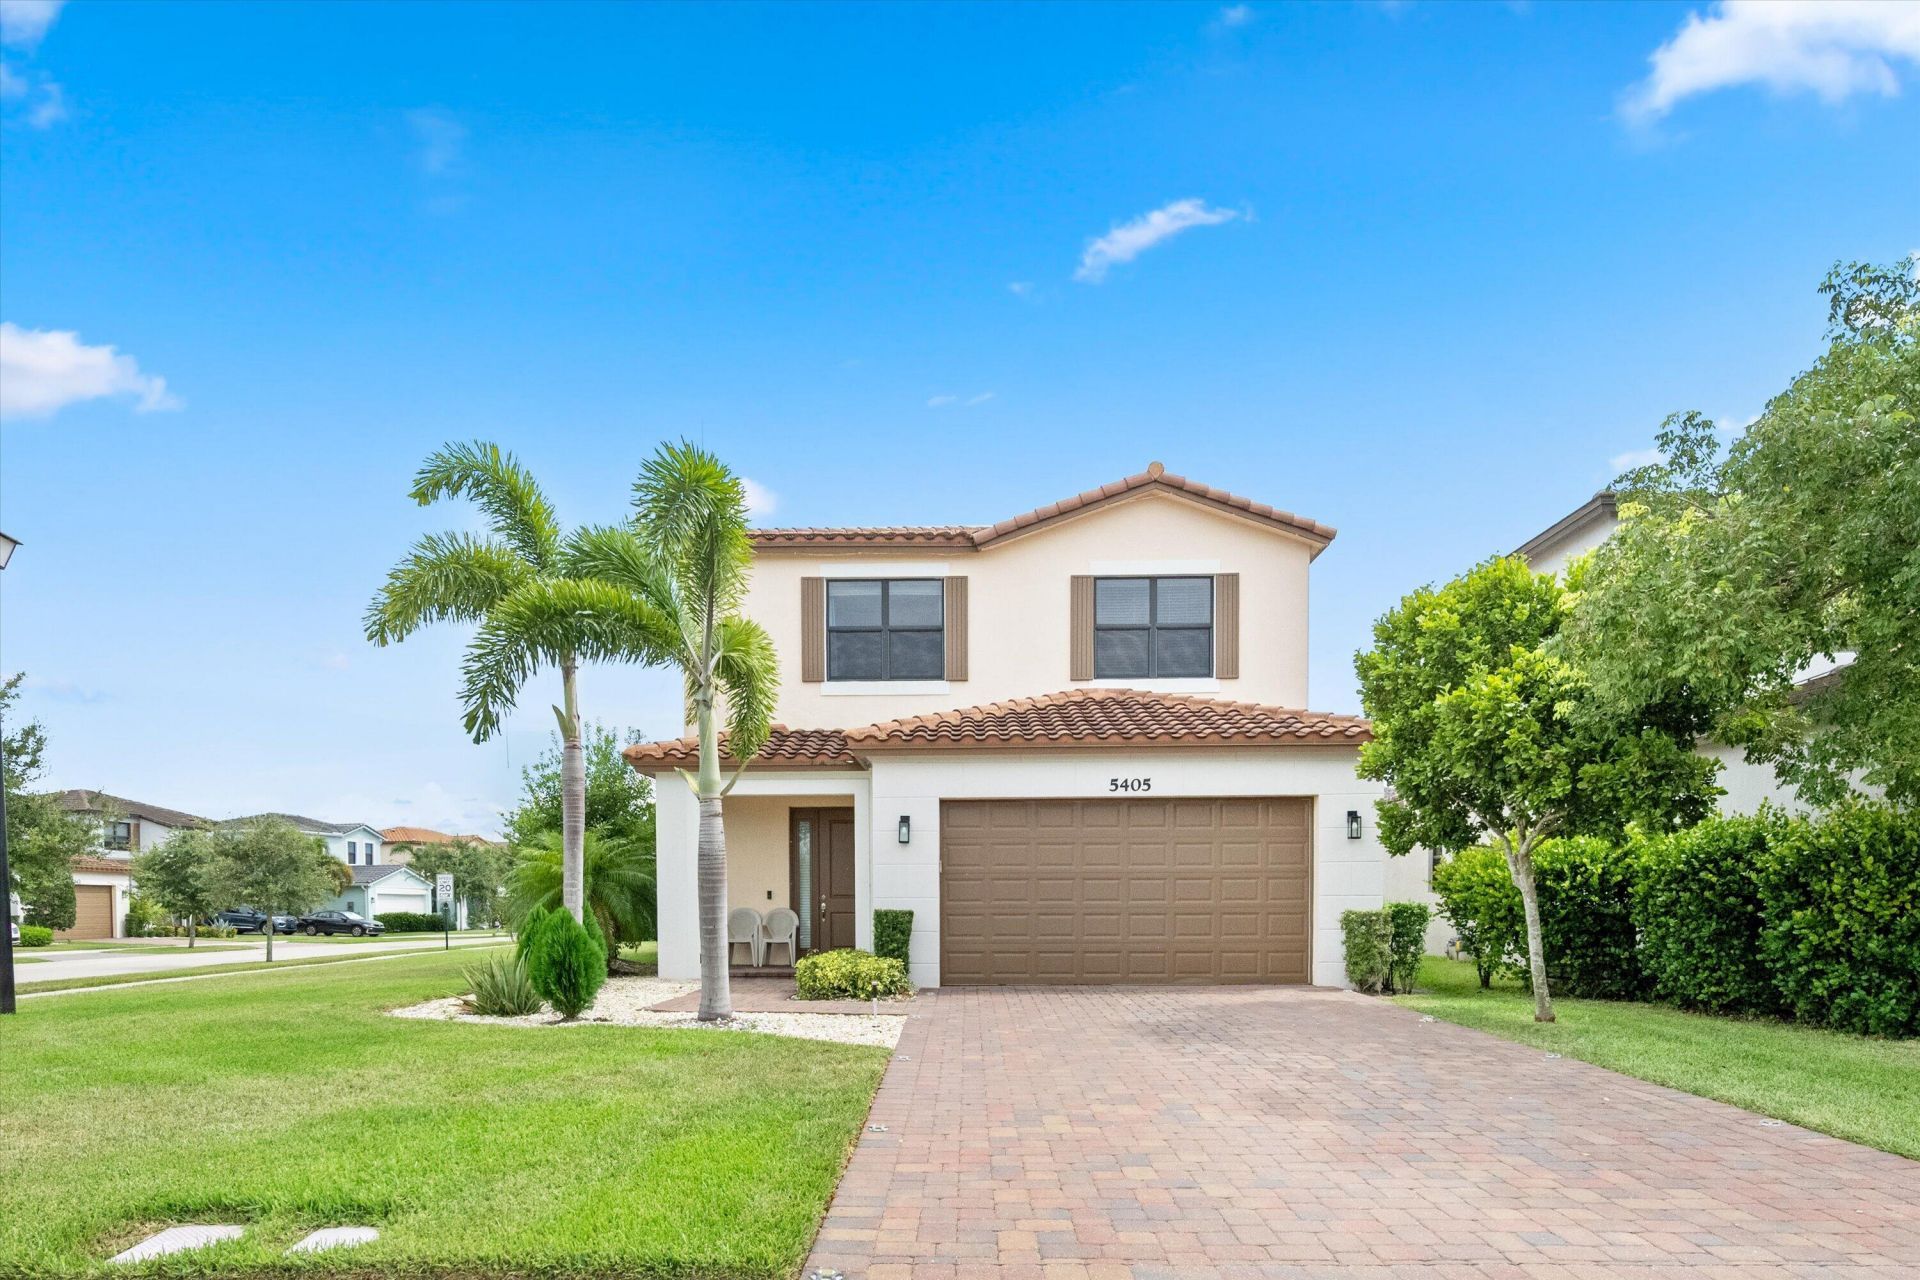
5405 Starfish Road, Westlake, FL 33470 Photo

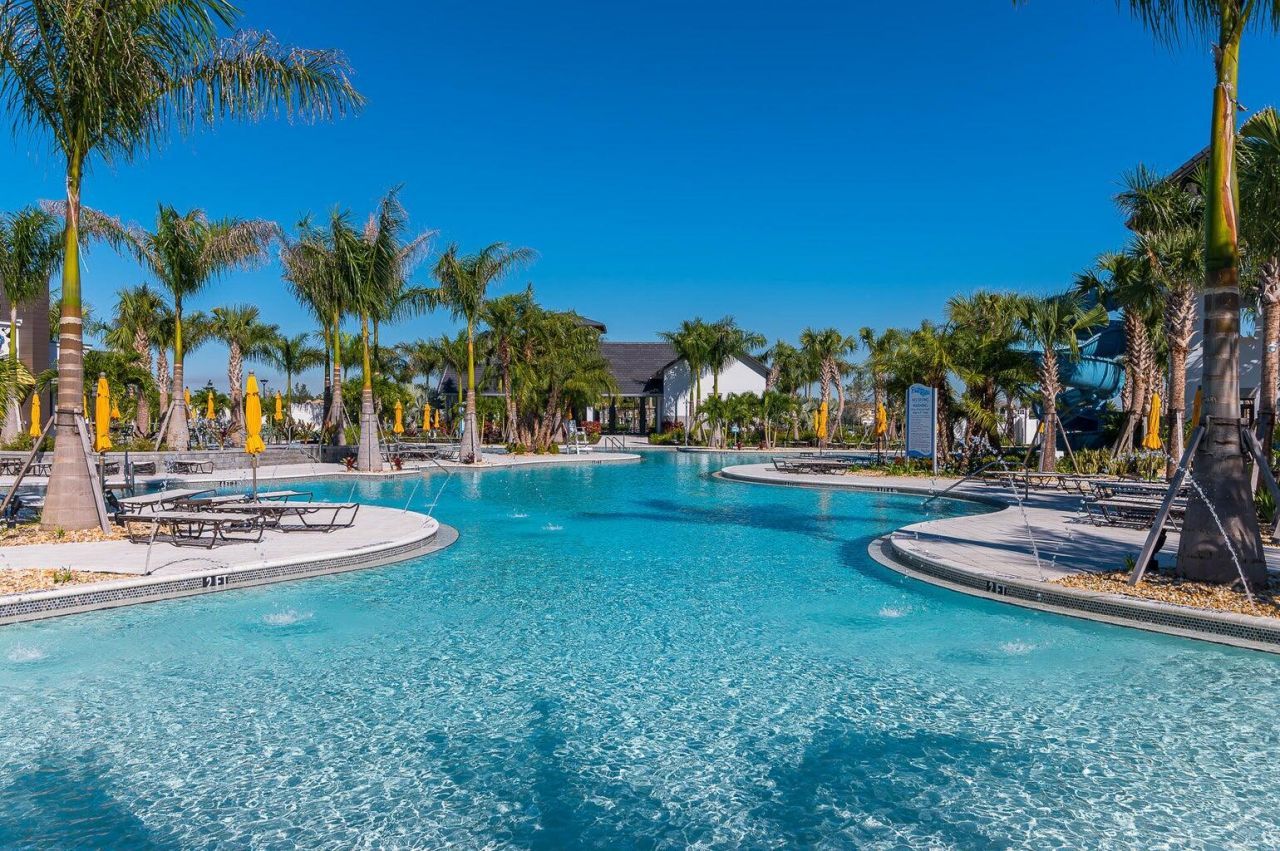
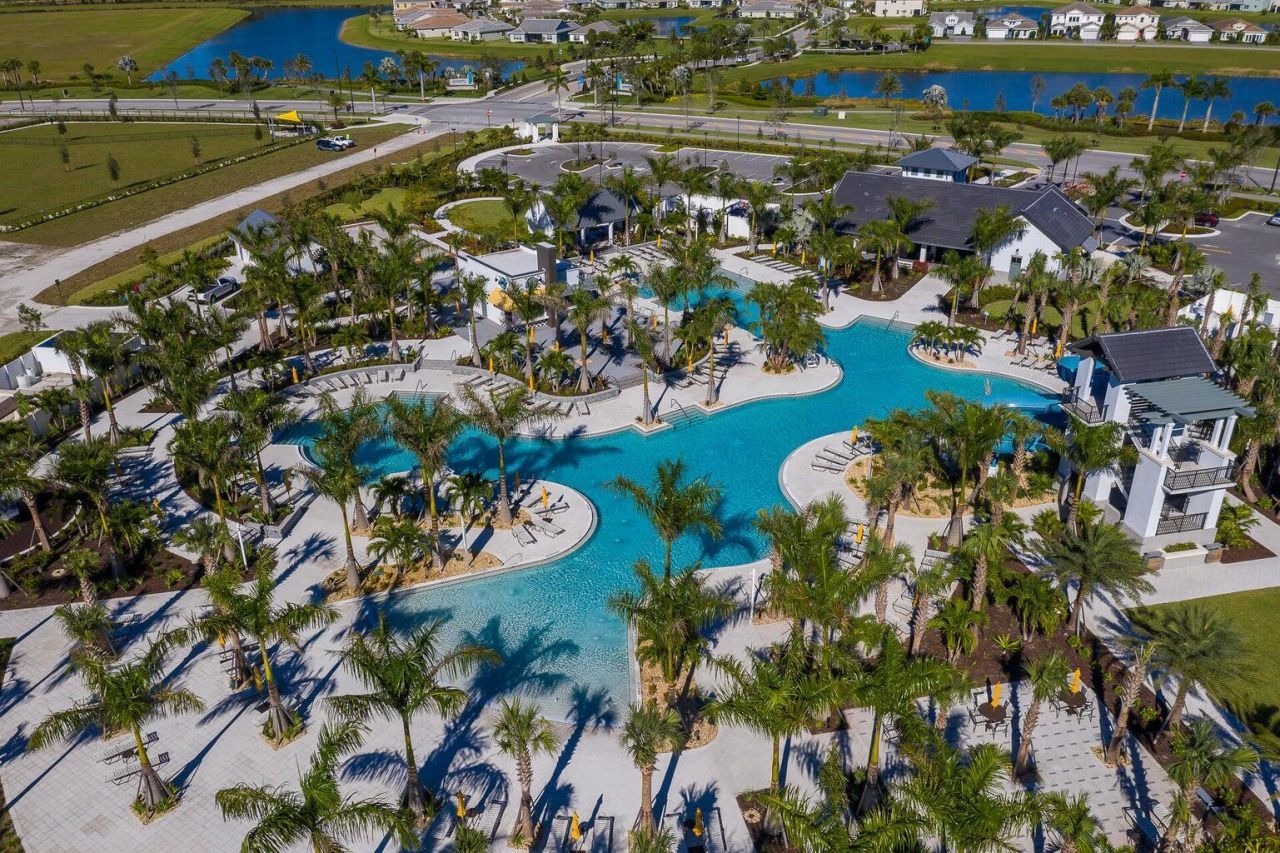
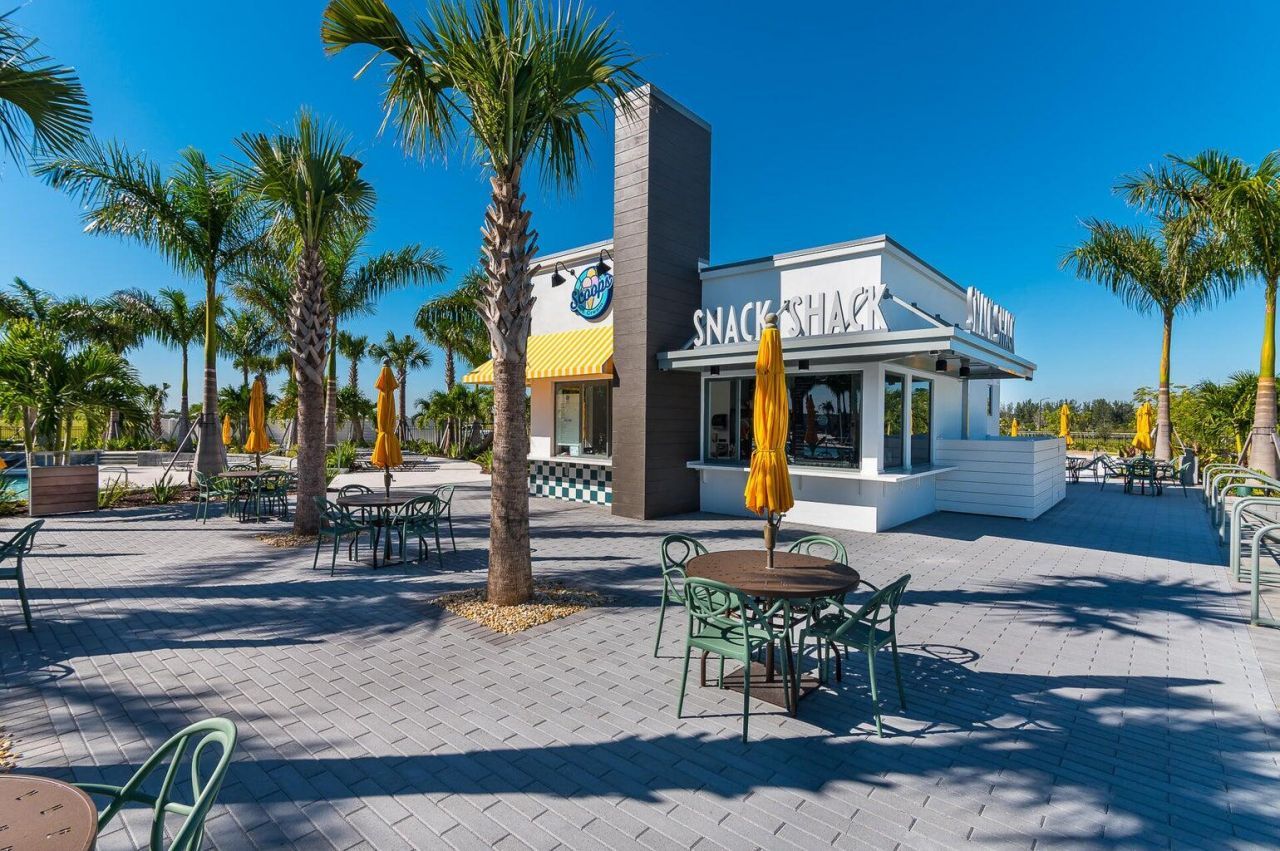
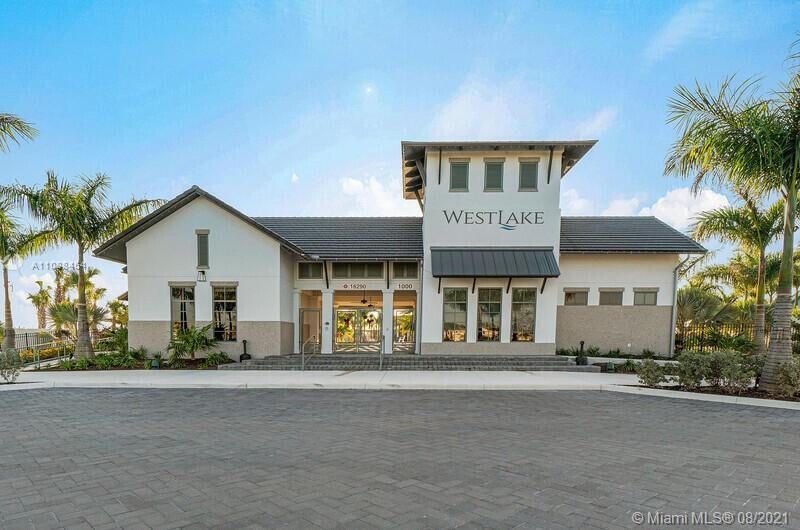
61 Total Photos [Click to View All]

5405 Starfish Road Westlake, FL 33470
$525,000
  • Beds
    3
  • Baths
    2 full 1 partial
  • Total Square Feet
    2,317
  • Lot Size
    0.22 acre(s)

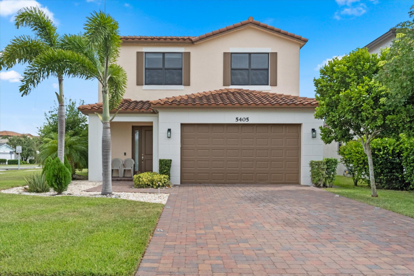
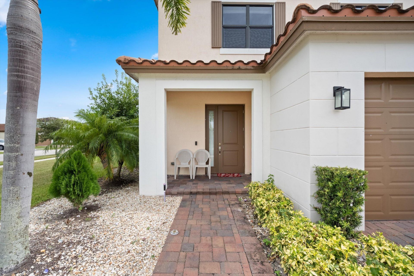
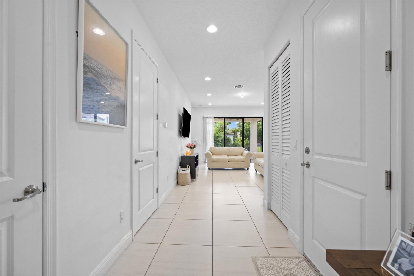
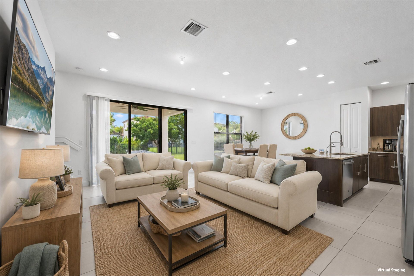
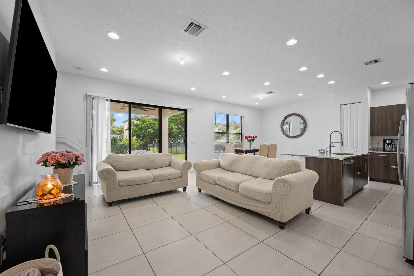
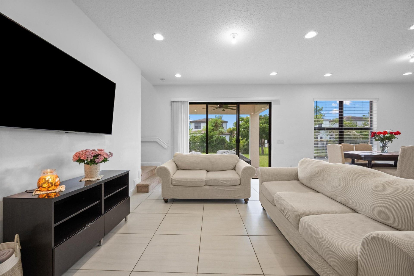
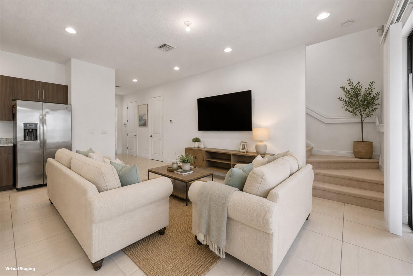
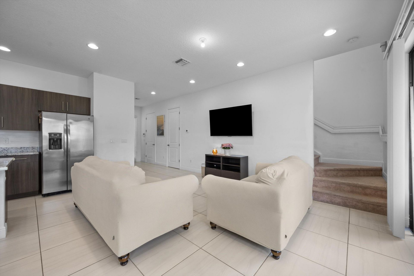
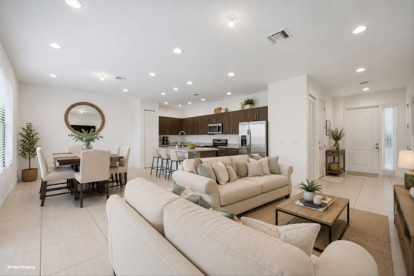
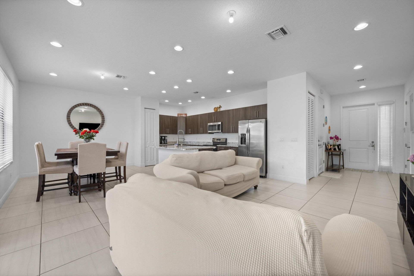
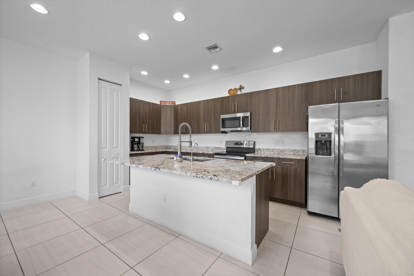
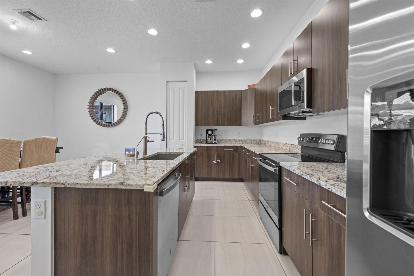
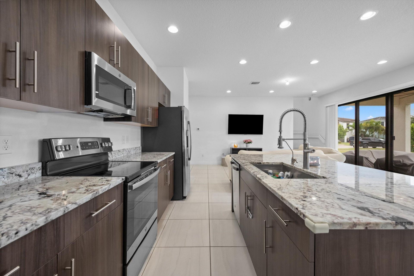
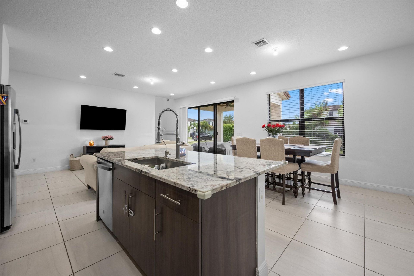
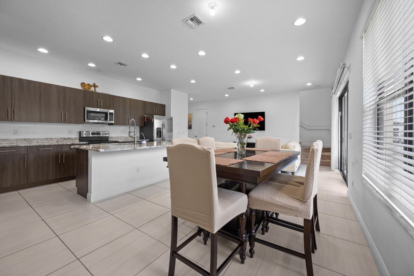
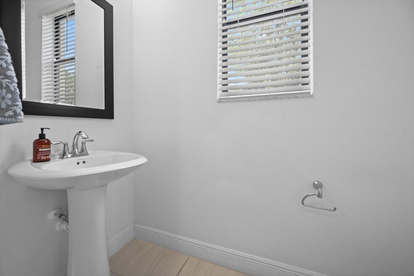
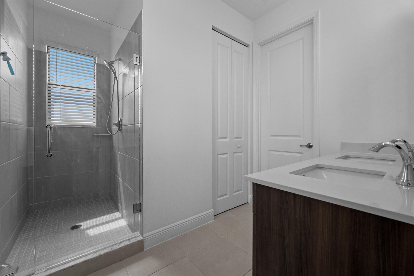
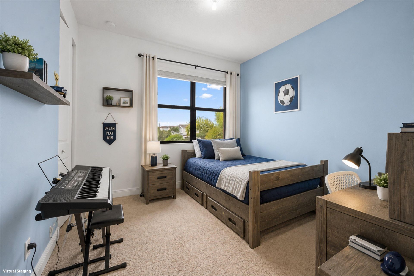
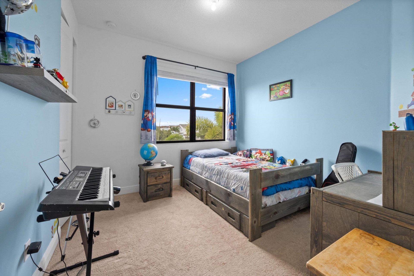
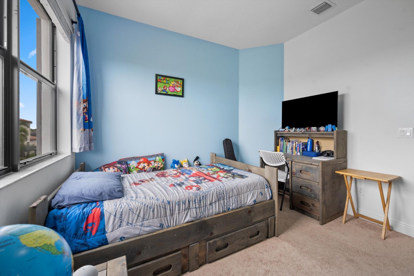
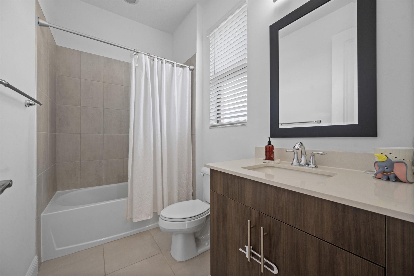
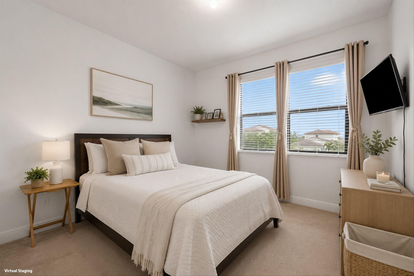
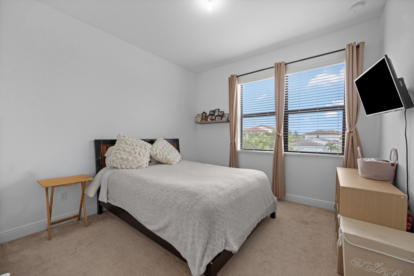
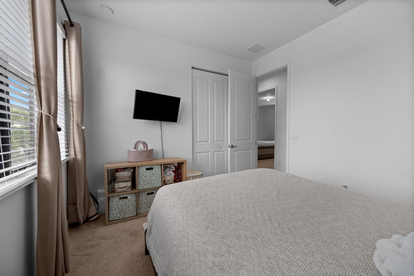
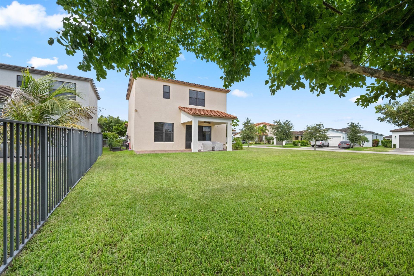
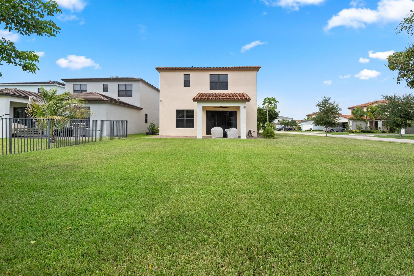
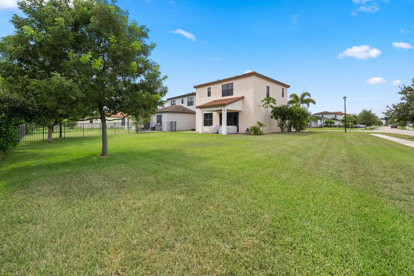
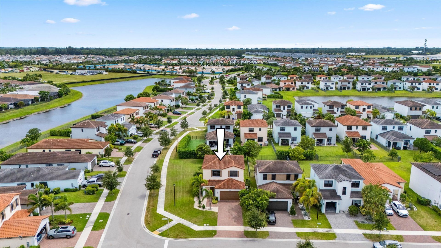
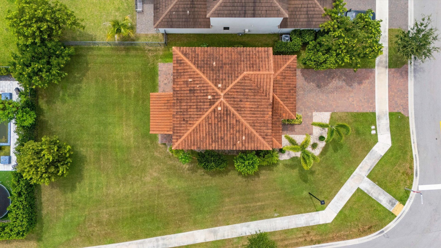
Welcome to this beautifully maintained Shoreline 3 model in the desirable Sky Cove community! Built in 2020, this 3-bedroom, 2.5-bath home offers 1,705 square feet of living space and a 2-car garage, all situated on a premium oversized corner lot. The first floor features an open-concept design with tile flooring throughout, a convenient half bath, and an upgraded kitchen showcasing granite countertops, upgraded cabinetry, and stainless steel appliances. Impact windows throughout the home provi...

View More

Property Summary

MLS Number: B26058844
Status: Active
Days on Market: 2
Subdivision: SKY COVE
County: Palm Beach
Bedrooms: 3
Total Square Feet: 2,317
Price Per Sq. Ft.: $227
Style: Contemporary
New Constuction: No
Waterfront: No
Property Type: Residential - Single Family
Cooling: Central Air, Ceiling Fan(s)
Garage: 2 car attached
Heating: Central
Lot Size: 0.22 Acres
Roof Type: Concrete, Tile
Stories: 2.0
Taxes: $7,553
Year Built: 2020
HOA Fee: $186.63/ Monthly

Featured Amenities

Entrance Foyer
High Ceilings
Kitchen Island
Walk-In Closet(s)
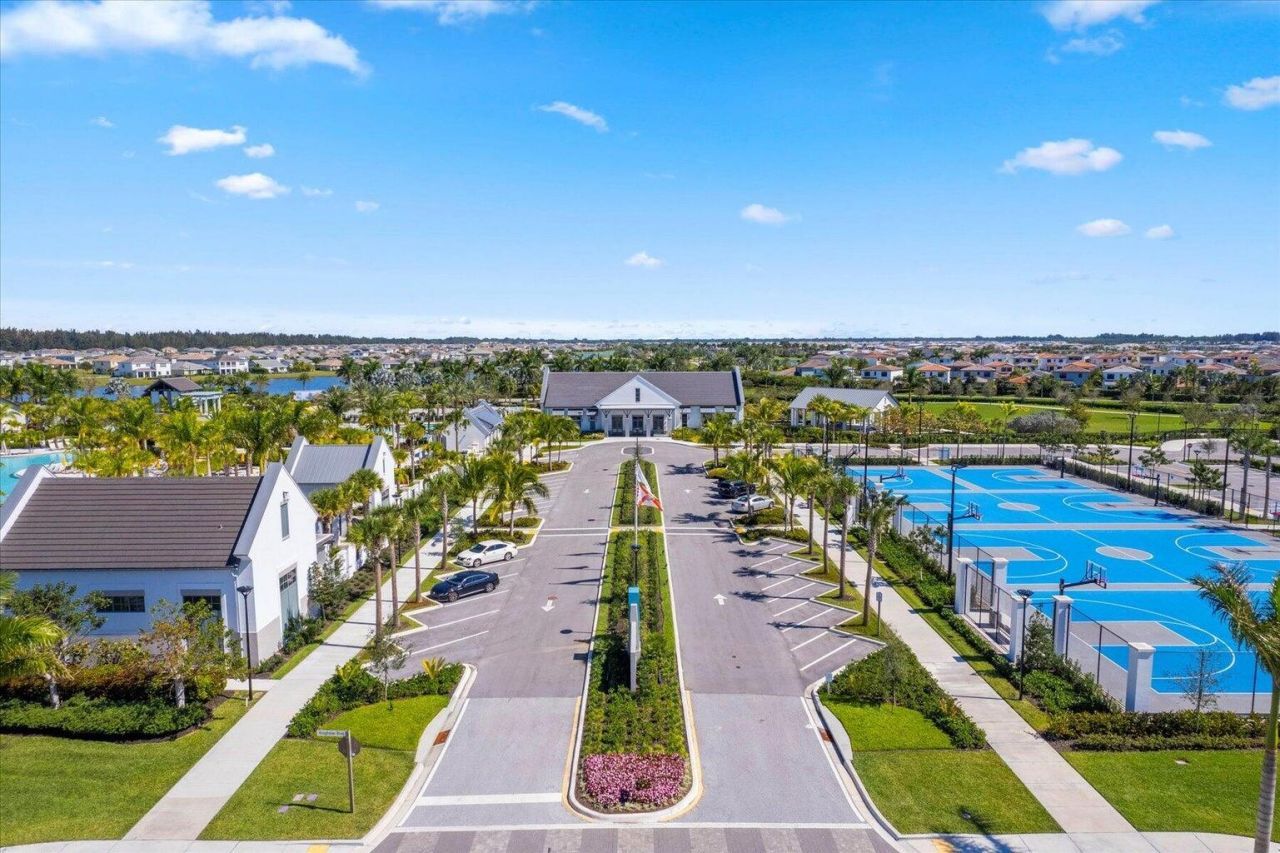
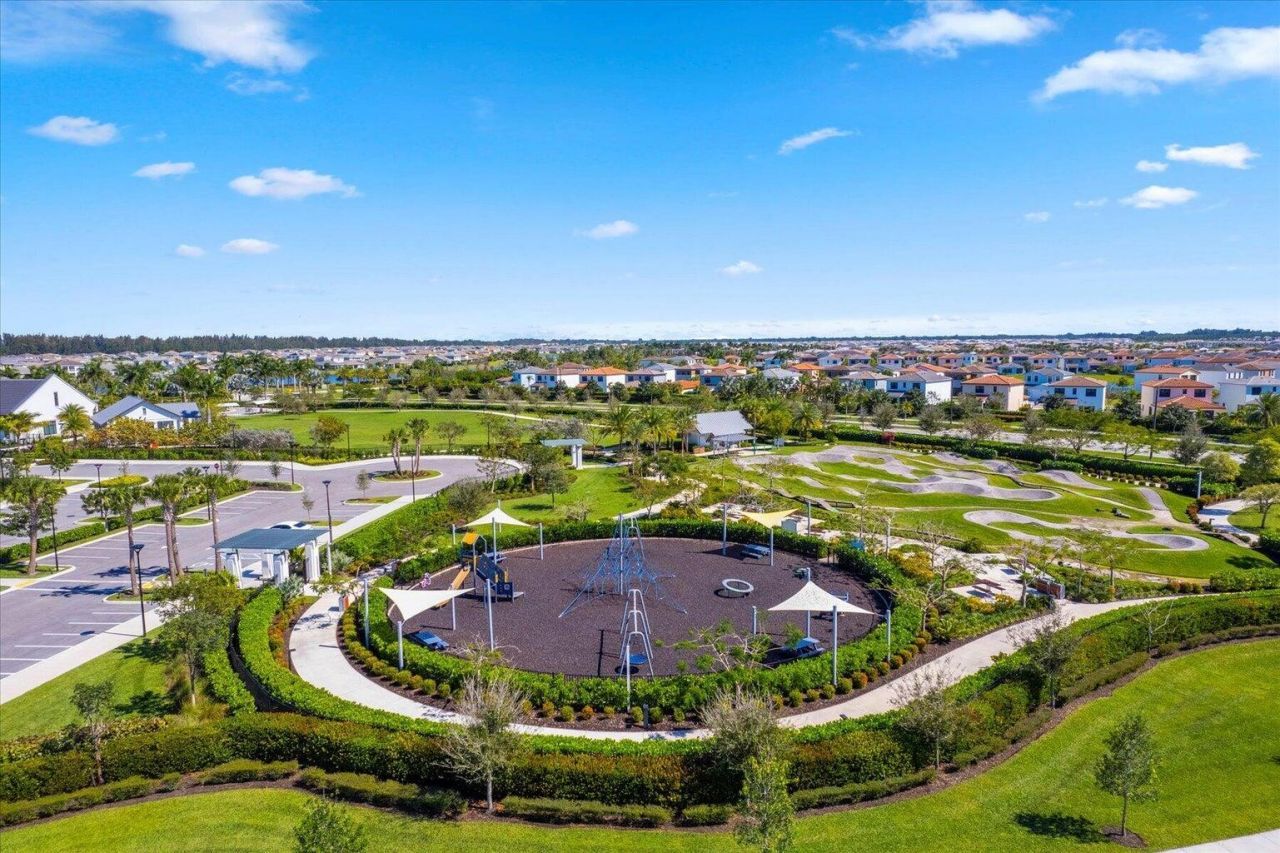
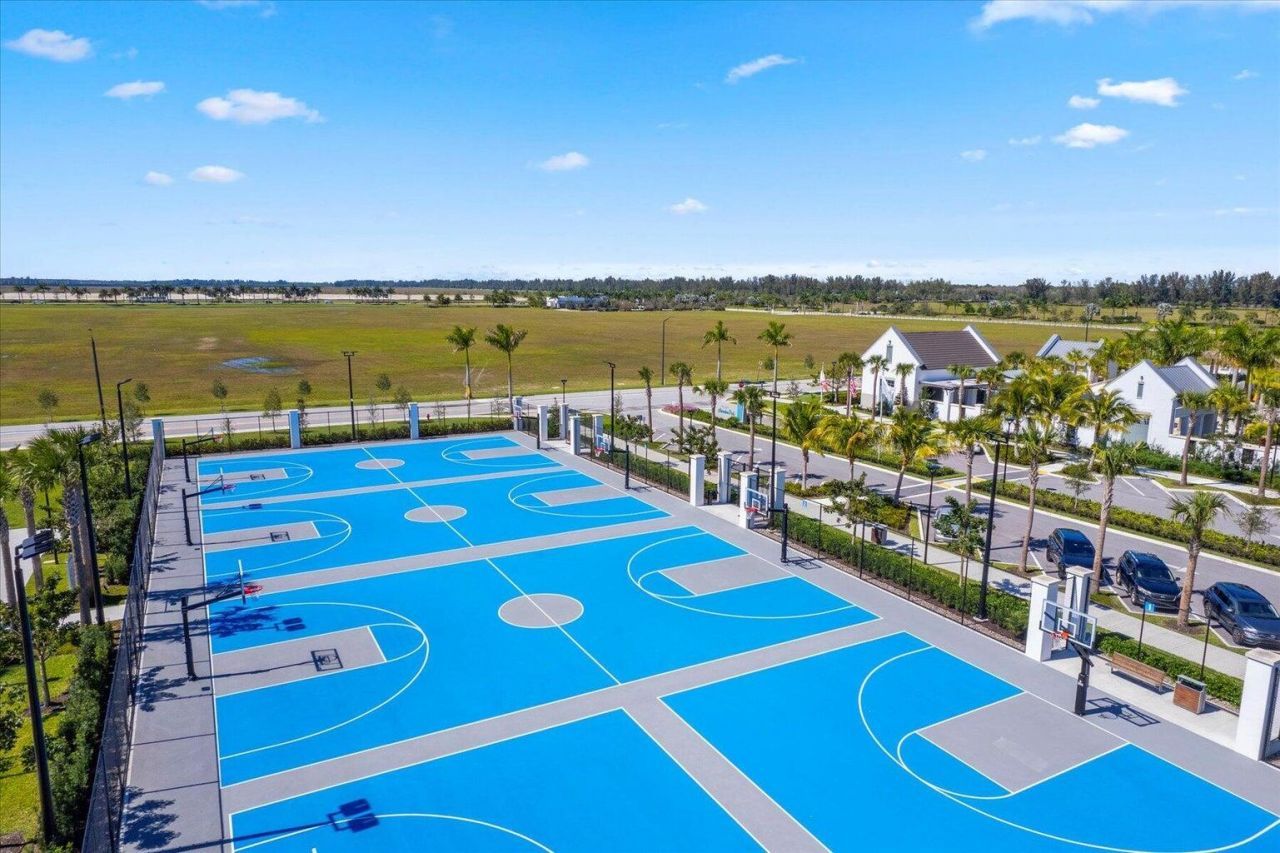
Basketball Court
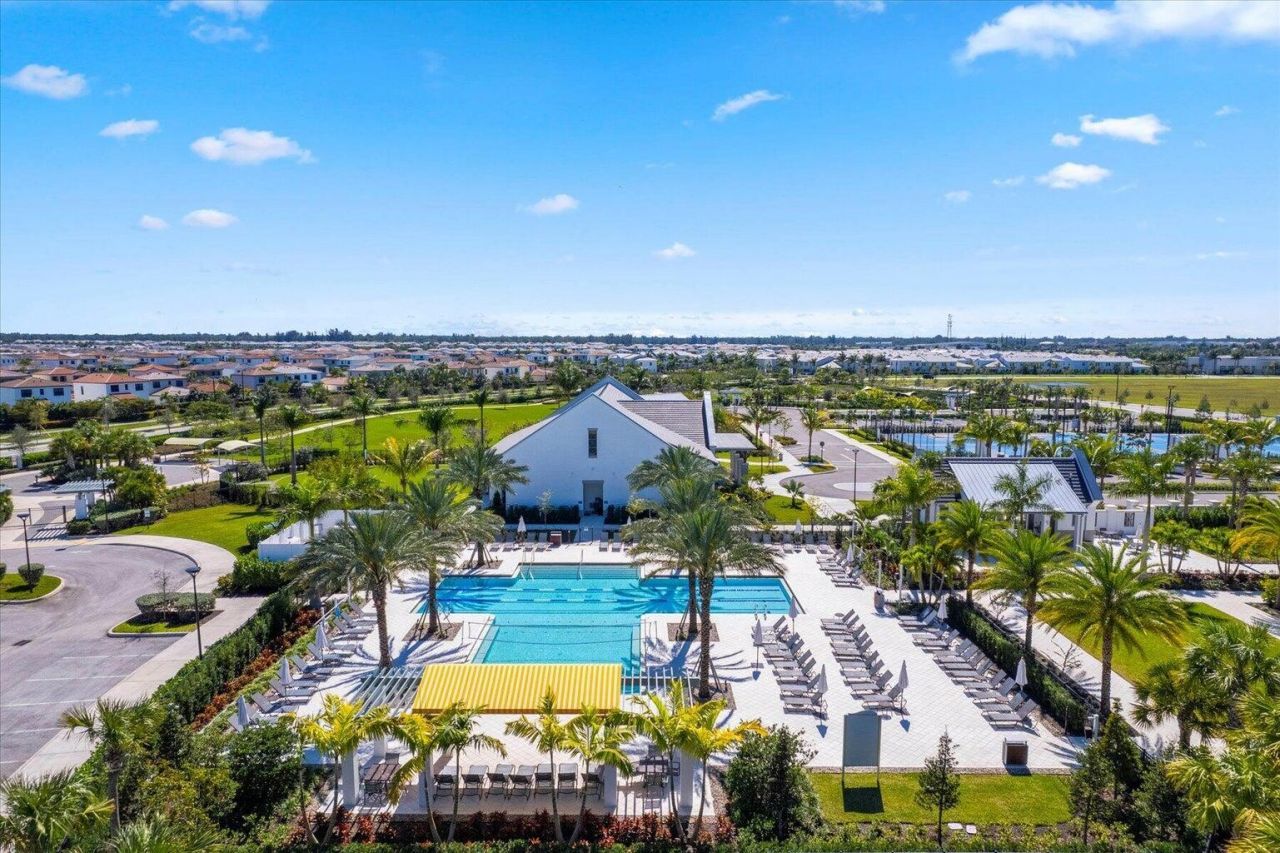
Clubhouse
Dog Park
Fitness Center
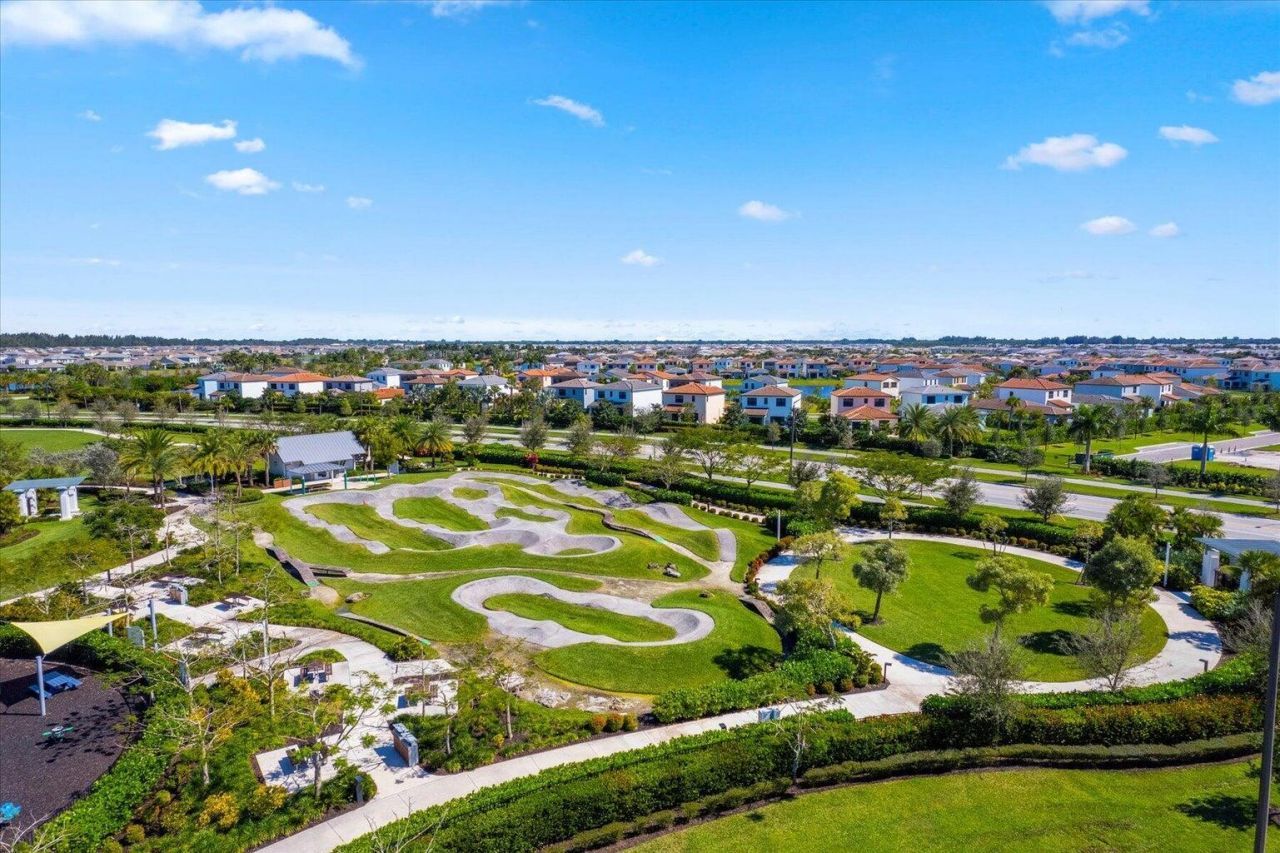
Jogging Path
Park
Picnic Area
Playground
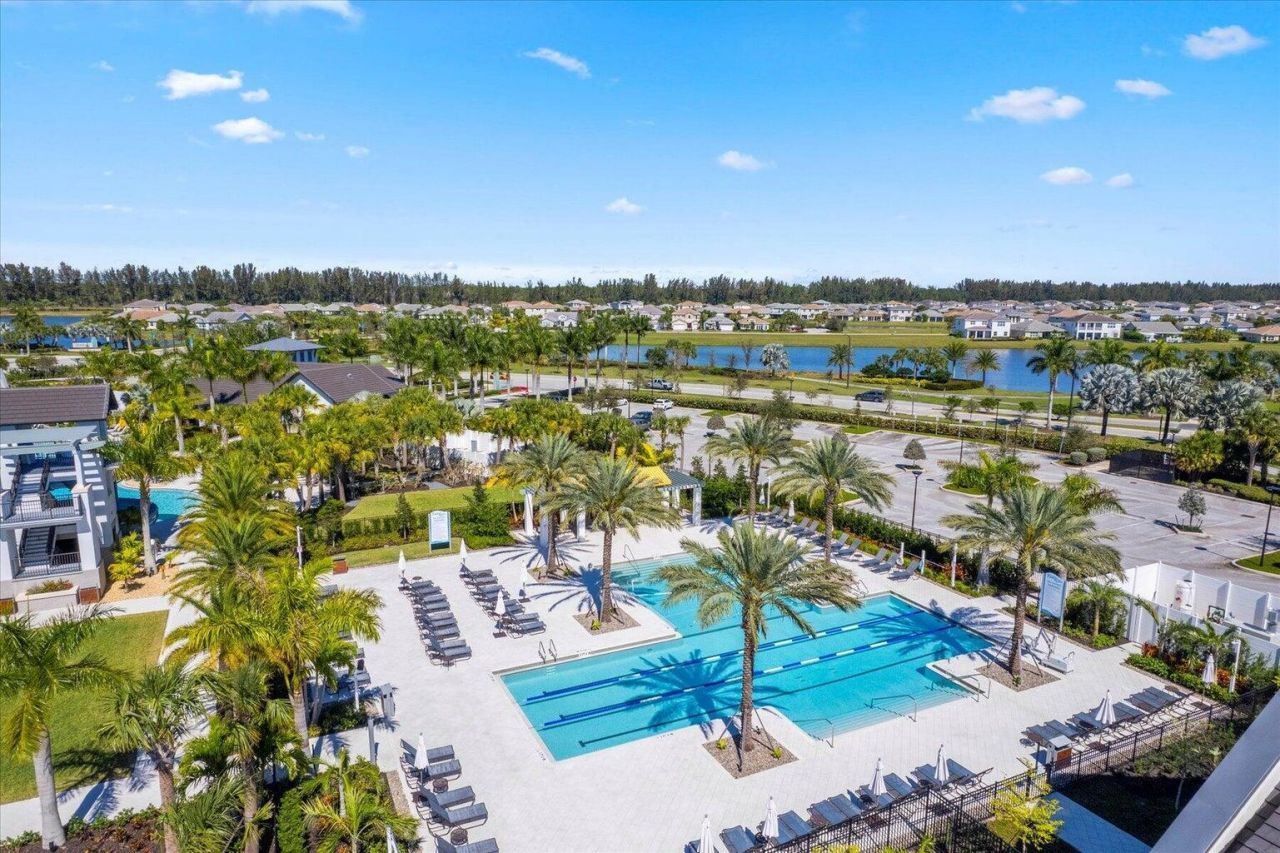
Pool
Trail(s)
Cafe/Restaurant
Heated Pool
Sidewalks
Street Lights

Property Details

Appliances: Tankless Water Heater, Water Purifier Owned, Water Softener Owned, Dryer, Disposal, Dishwasher, Electric Range, Ice Maker, Microwave, Refrigerator, Water Heater, Water Purifier, Water Softener, Washer, Freezer
Association: Sky Cove
Association Fee Includes: Common Areas
Days on Site: 2
Exterior: CBS
Outdoor Features: Lighting
Flooring: Carpet, Ceramic Tile
Home Style: Contemporary
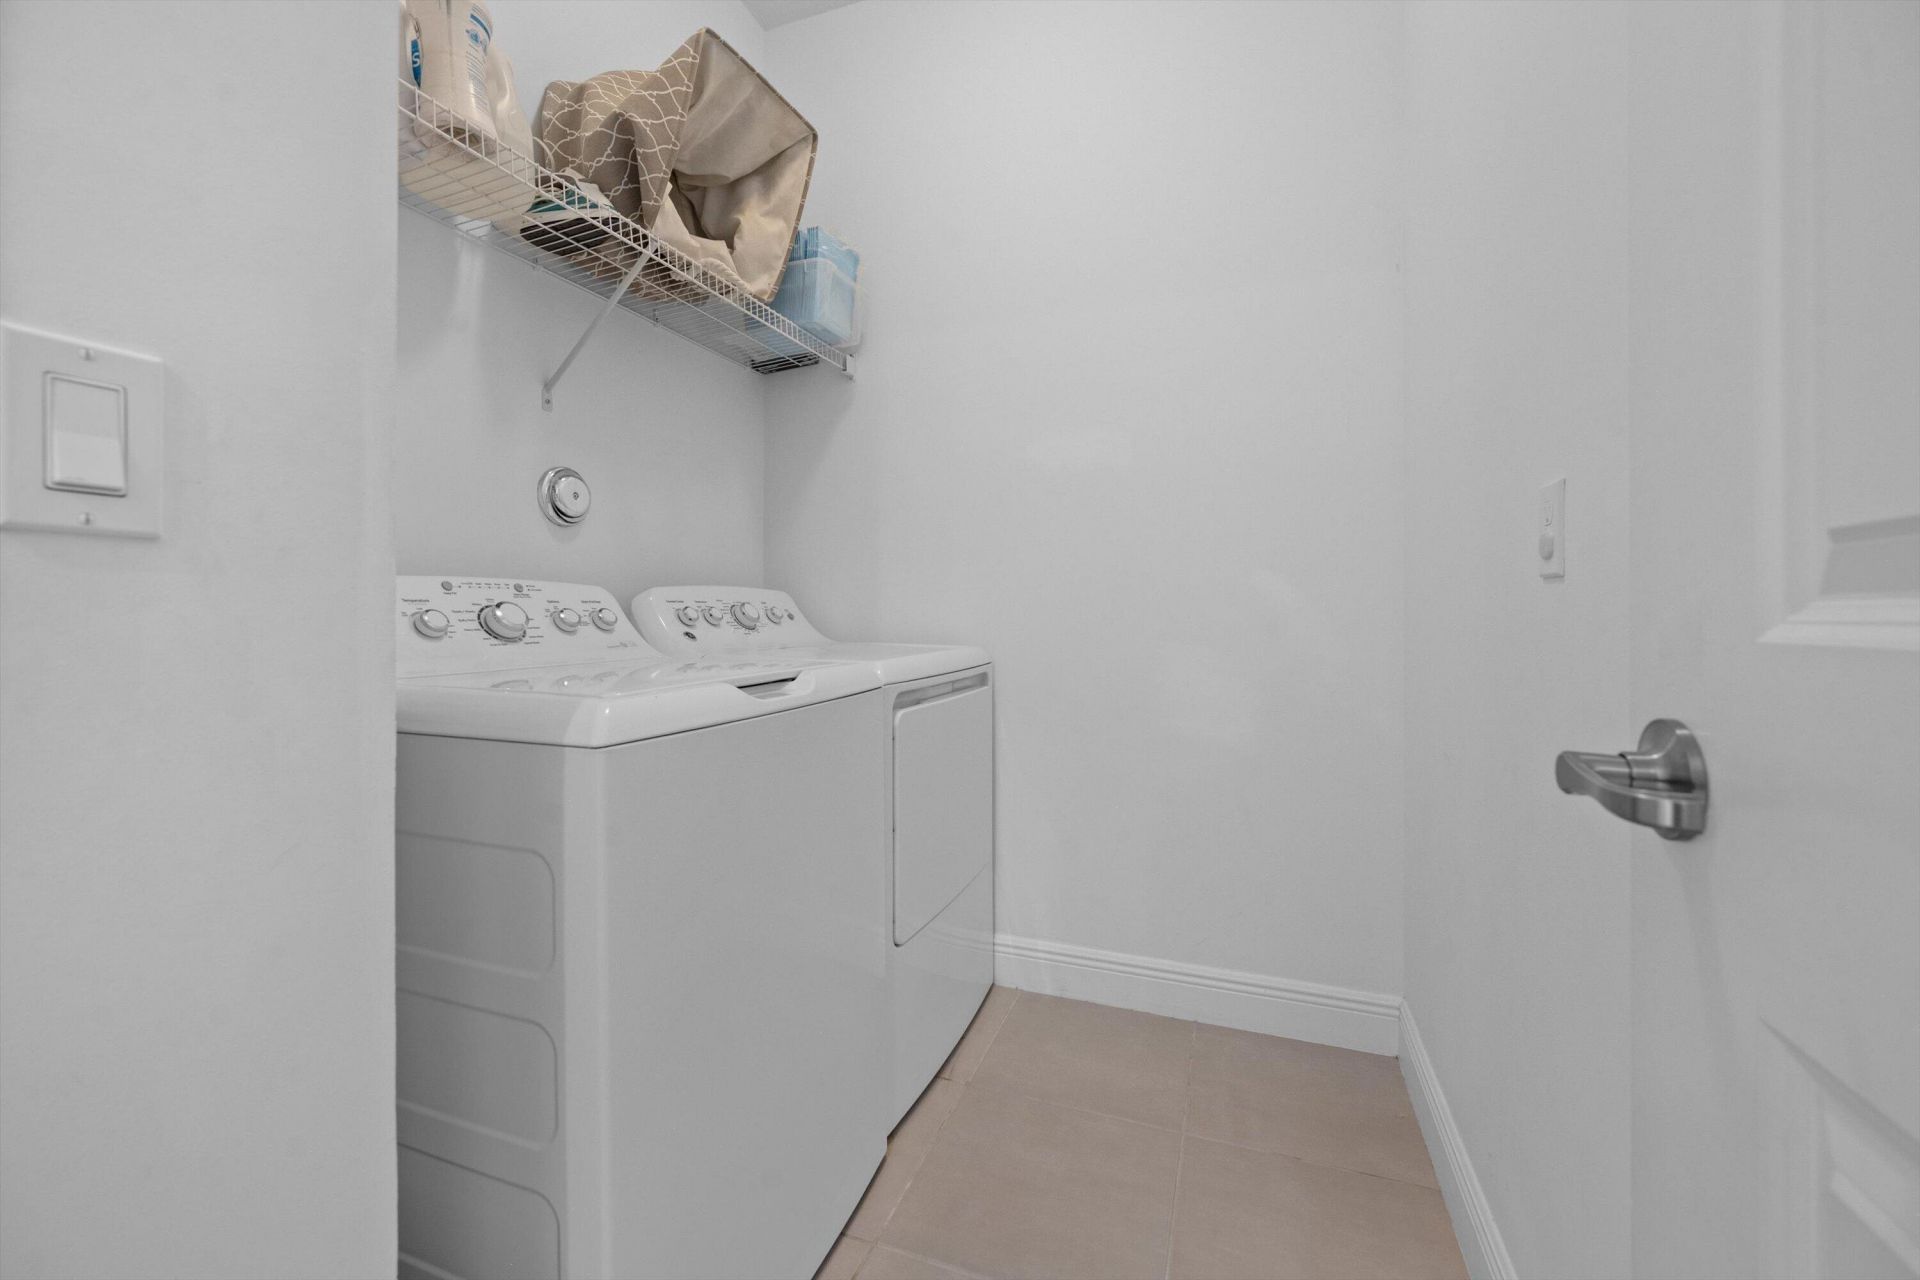
Laundry: Inside, Laundry Room, Upper Level
Lot: Corner Lot, Sidewalks
Parcel#: 77404301150000520
Parking: Driveway, Garage Door Opener, Garage, Attached Garage
Parking Notes: Driveway, Garage Door Opener, Garage, Attached Garage
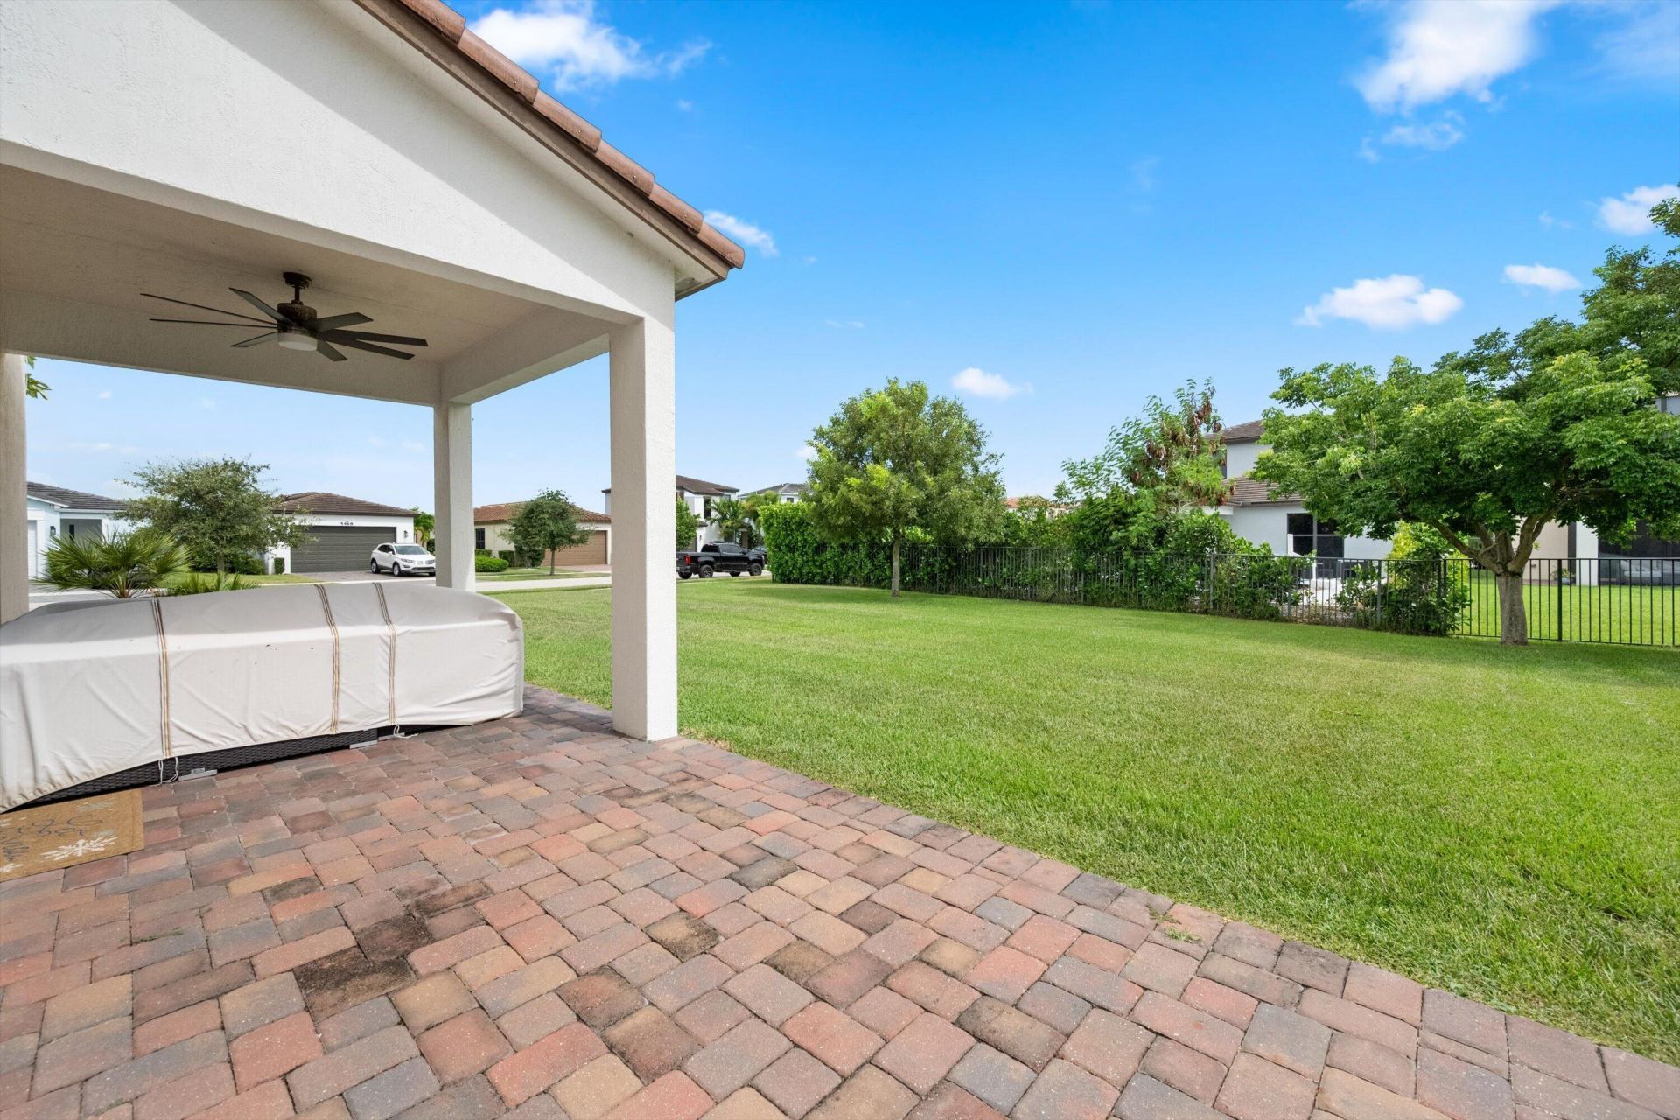
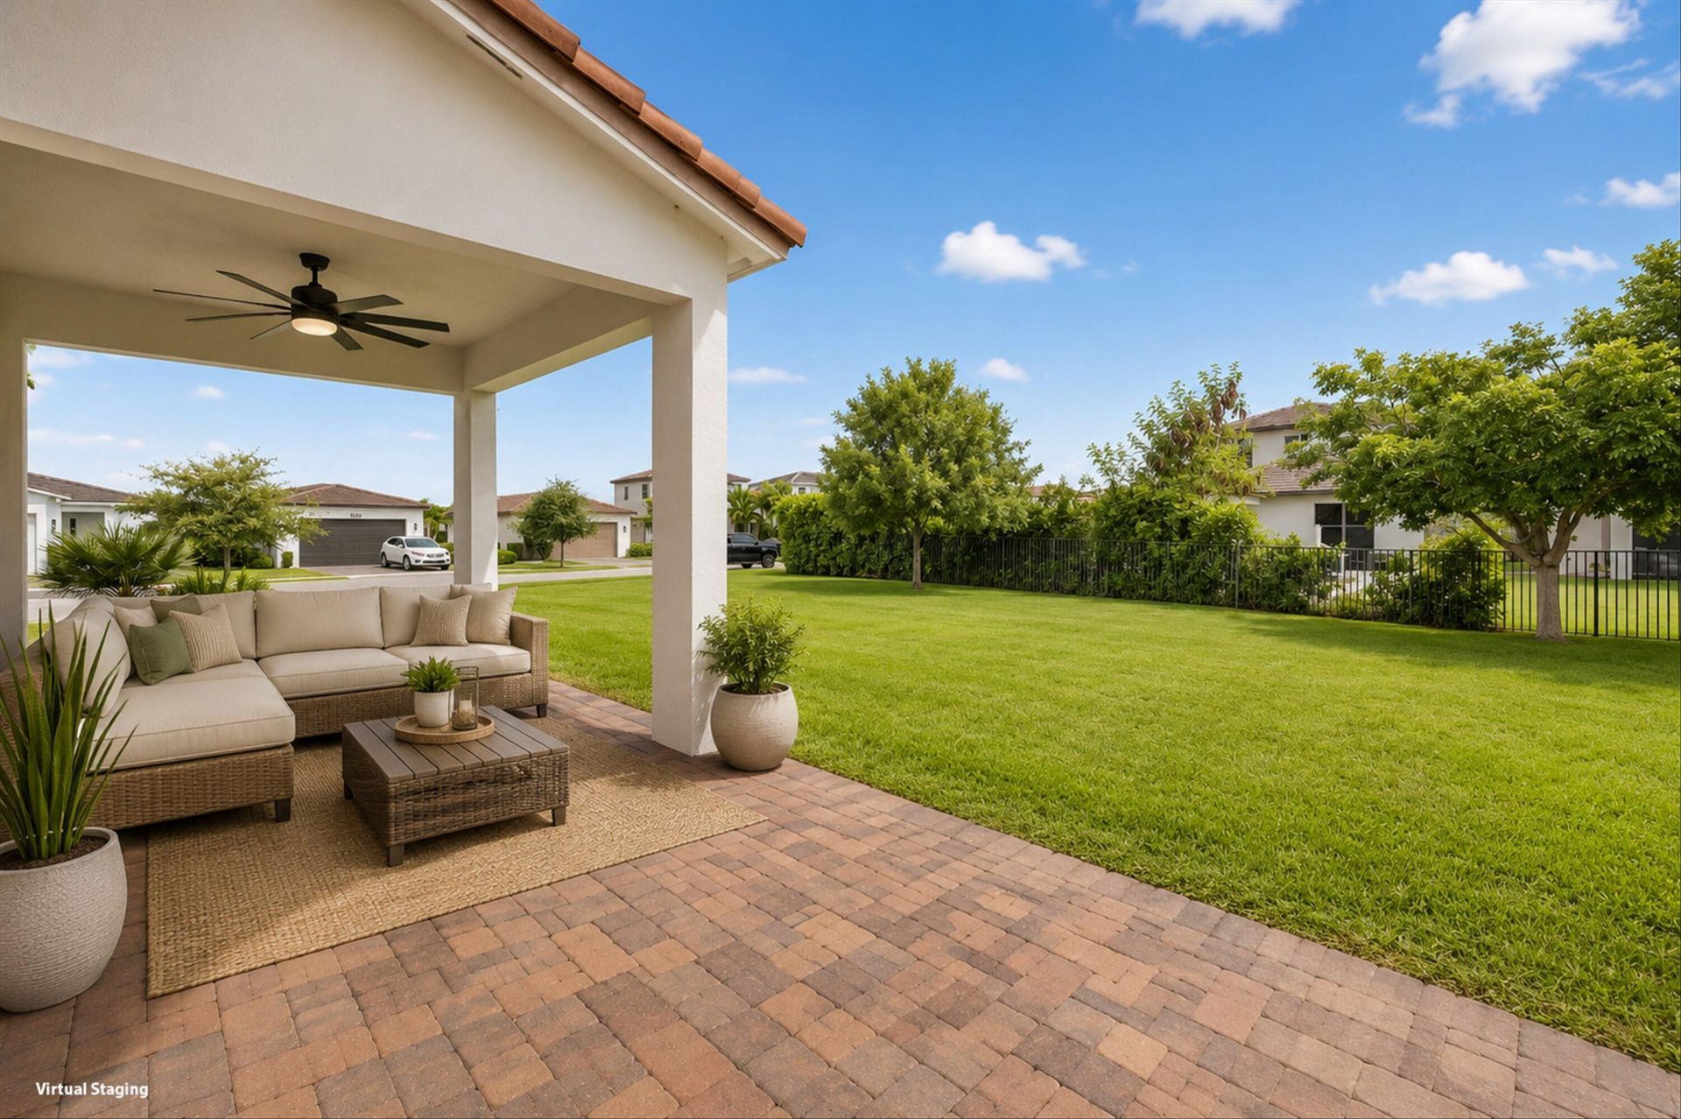
Patio/Porch: Patio - Covered, Patio
Pets Allowed: Yes, No Restrictions
Restrictions: Lease Restrictions
Security: Smoke Detector(s), Gated - No Guard
Sewer: Public Sewer
SQFT Living: 1712
Structure Type: House
Total Rooms: 3
Utilities: Electricity Connected, Natural Gas Available, Sewer Connected, Water Connected
Water: Public
Windows: Blinds, Drapes
Construction: CBS

Room Sizes

Kitchen: 12.33 X 8.5 Level Main
Living Room: 14 X 17.5 Level Main
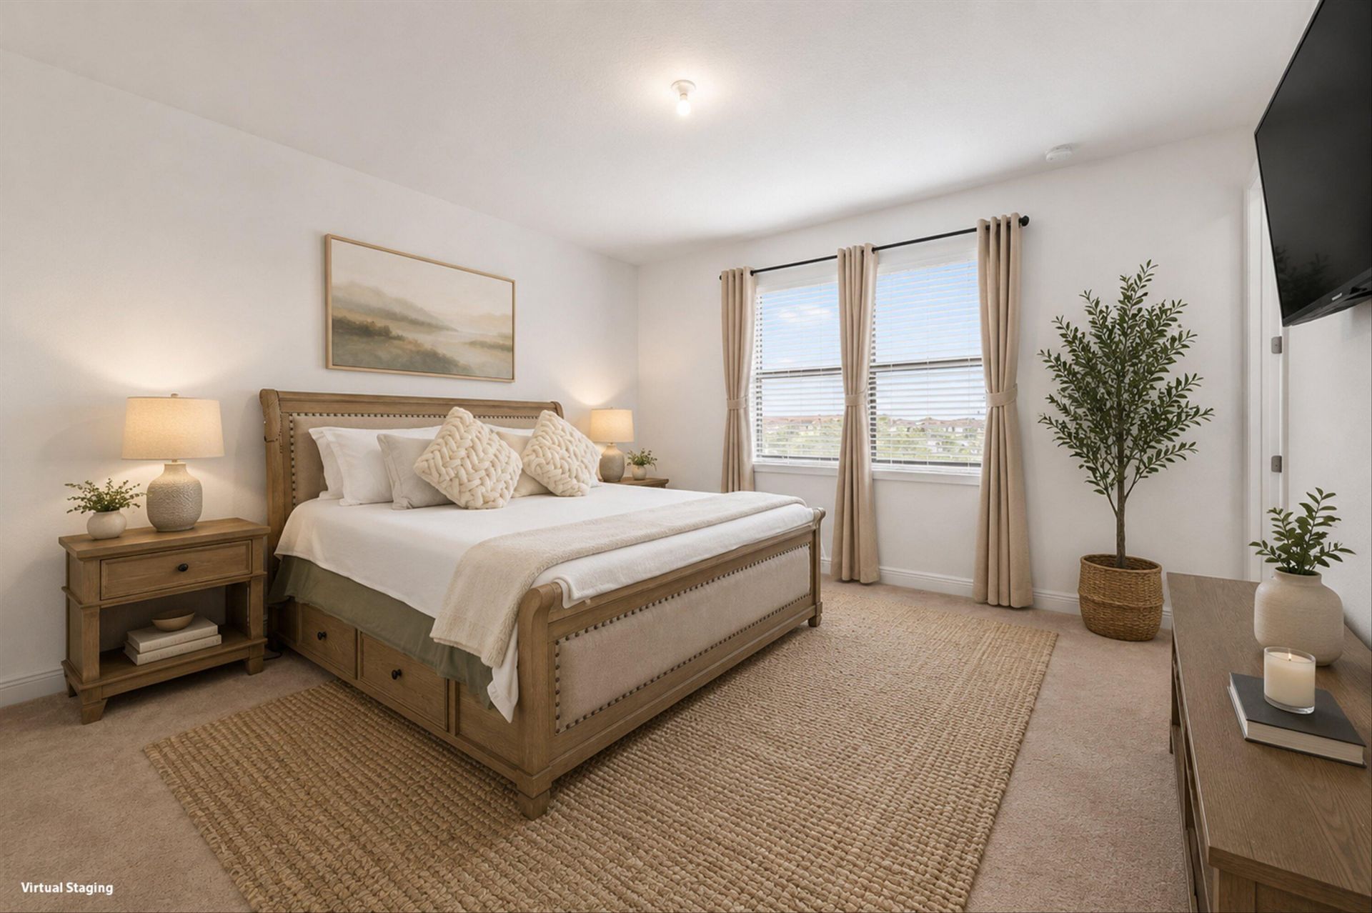
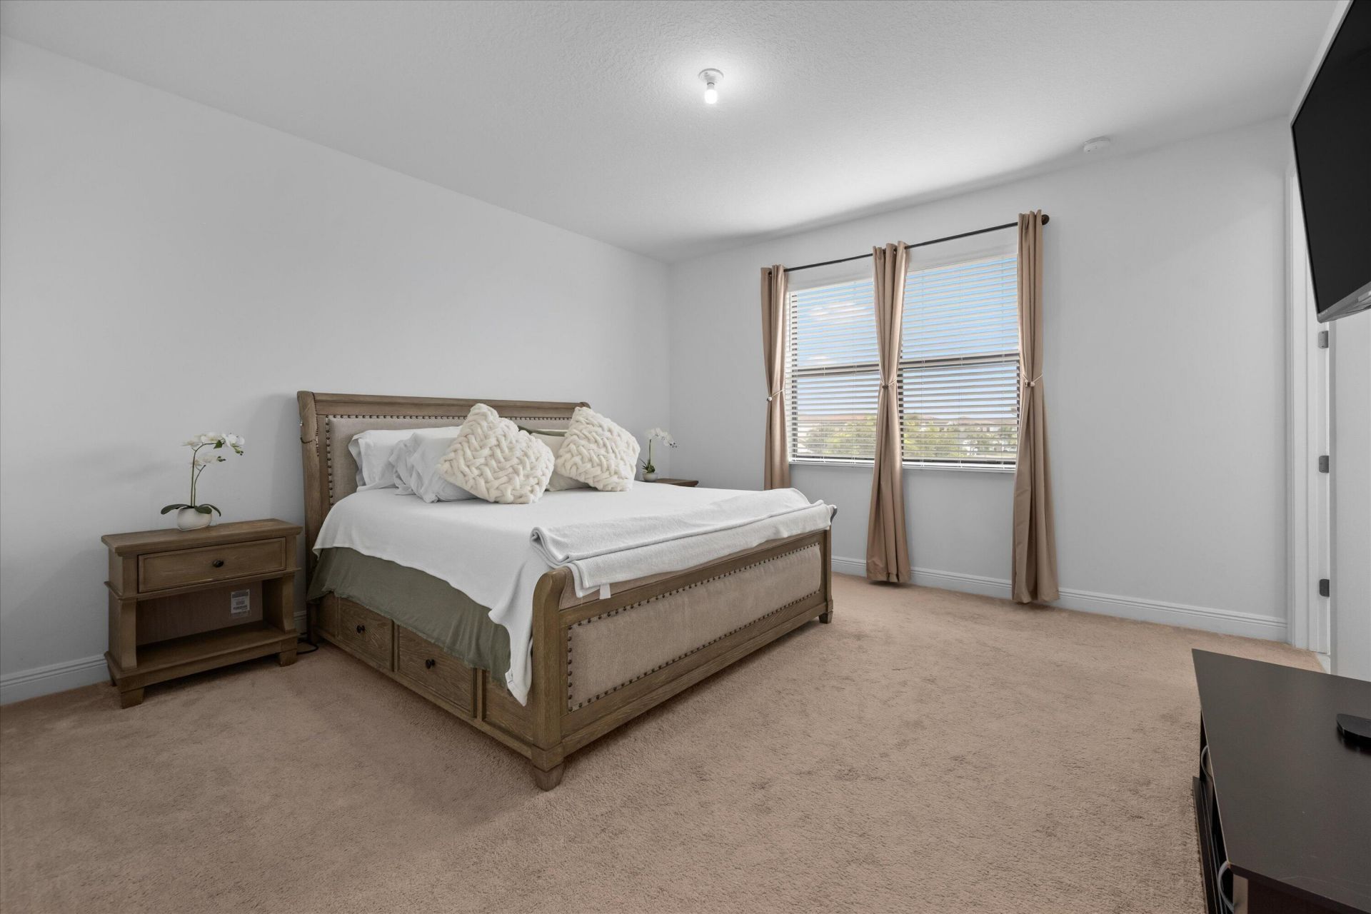
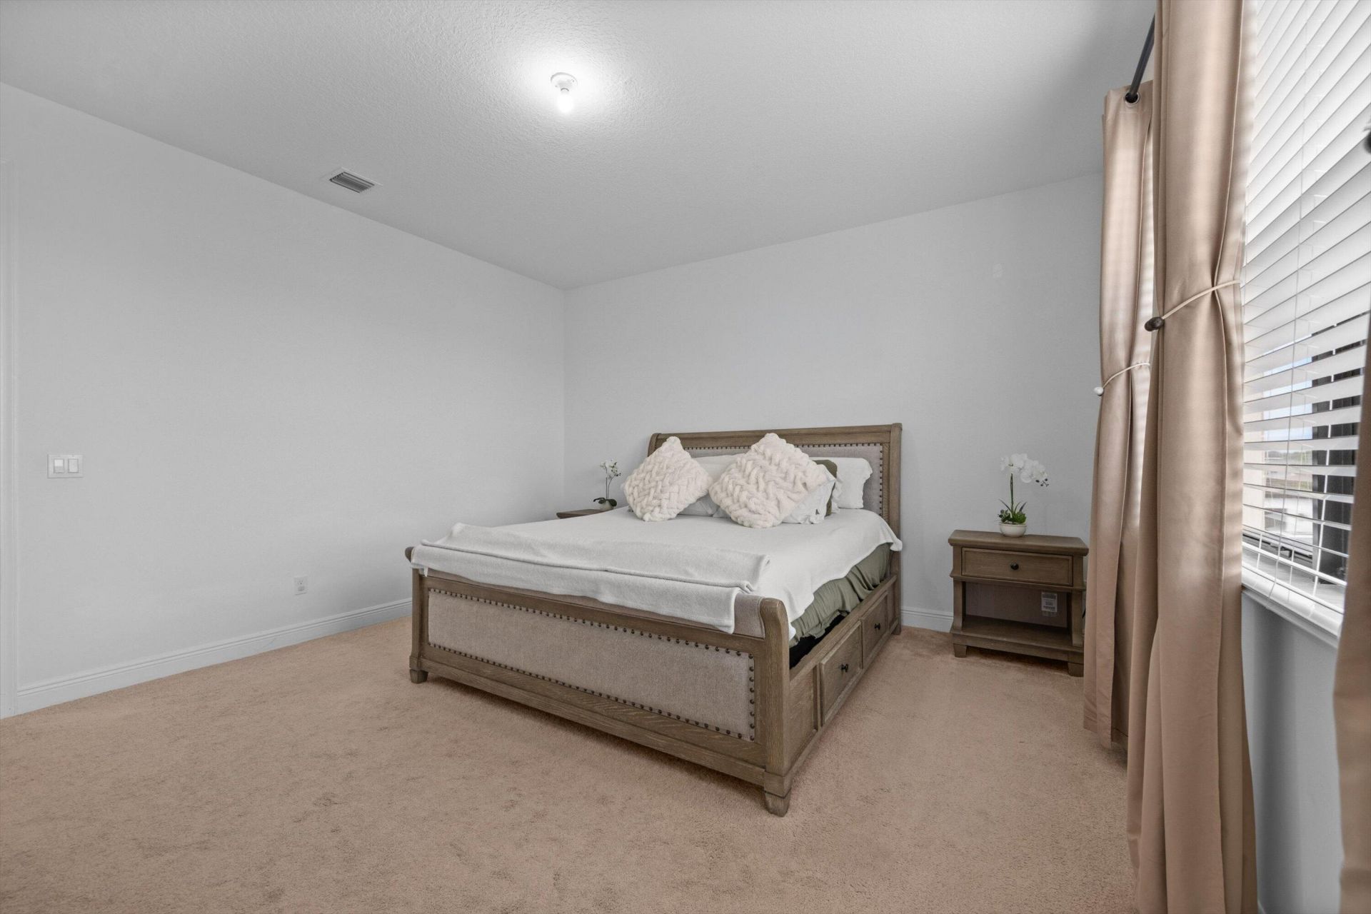
Primary Bedroom: 14 X 14.16 Level Second

Local Schools

High School: Seminole Ridge
Middle School: Osceola Creek
Elementary School: Loxahatchee Groves

Neighborhood Information

Neighborhood Map

Neighborhood Hero

Neighborhood Highlights

Neighborhood Characteristics

Neighborhood Market Trend

Neighborhood Schools

Courtesy of

Agency Name: Exit Realty Premier Elite
Agent Name: Louis Moreno
Agency Phone: 561-967-3948

agent picture

Presented by

Agent Name: Milla Russo
Agent Phone: 561.358.6608
Agency Title: Illustrated Properties
Request Info

IDX logo

Milla Russo
ipre.com
Agent Cell:
561.358.6608
Office Phone:
561.746.0008

Mortgage Calculator

%
years/fixed
yearly
yearly (est.)

Estimated Payment

$ 3,360.36 Principal & Interest $2,577.82 Property Tax $629.42 Homeowner's Insurance $153.13
Mortgage Logo

Login to My Illustrated Account

Pixel