SIGN UP Login/Register
4505 S Ocean Boulevard, Unit 103, Highland Beach, FL 33487 Photo
New
4505 S Ocean Boulevard, Unit 103, Highland Beach, FL 33487 Photo
New
4505 S Ocean Boulevard, Unit 103, Highland Beach, FL 33487 Photo

21 Total Photos [Click to View All]

4505 S Ocean Boulevard, 103 Highland Beach, FL 33487
$575,000
  • Beds
    2
  • Baths
    2 full
  • Total Square Feet
    1,100

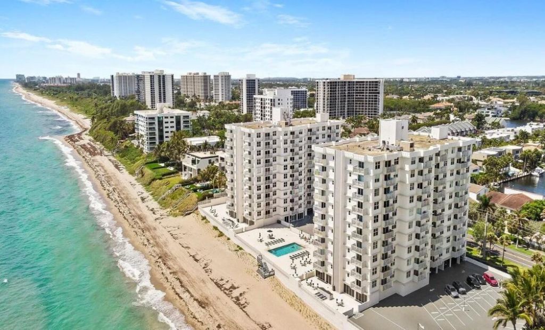
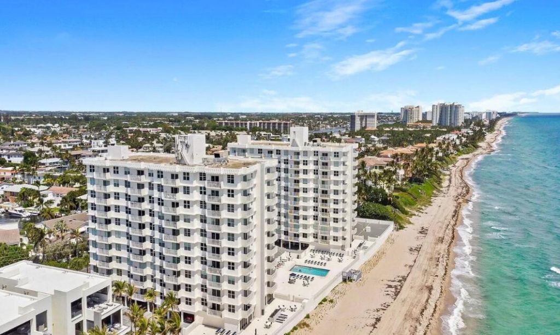
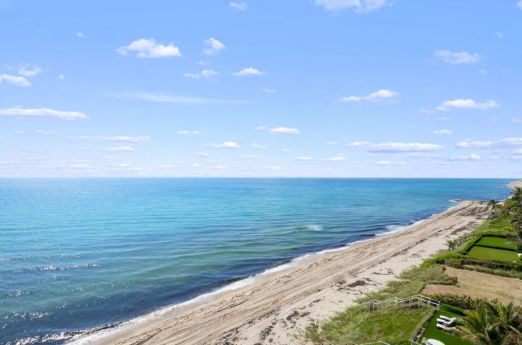
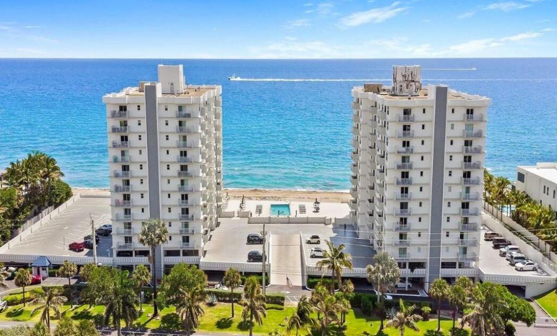
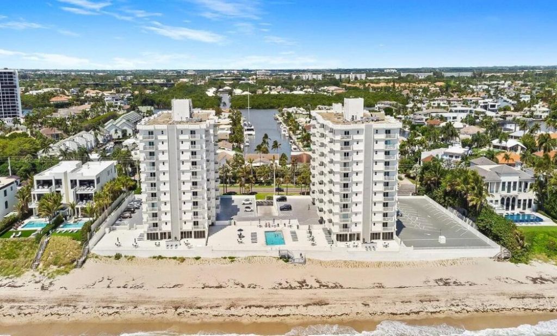
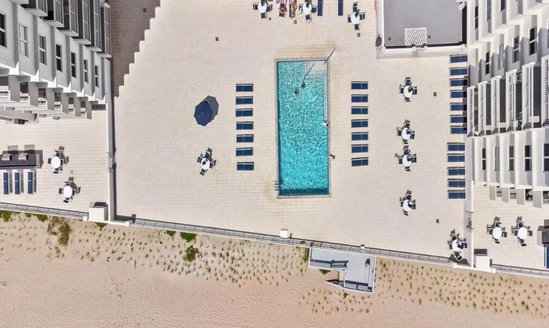
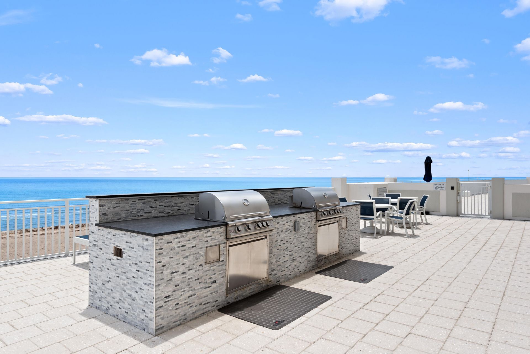
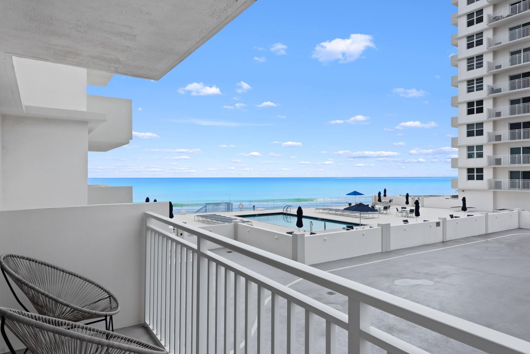
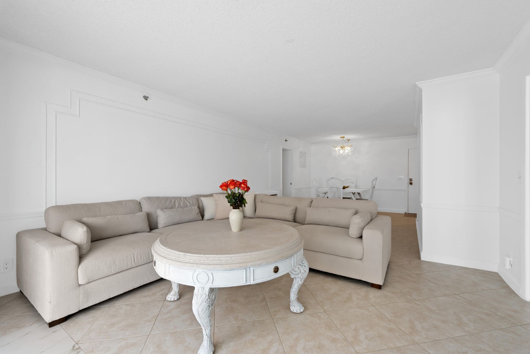
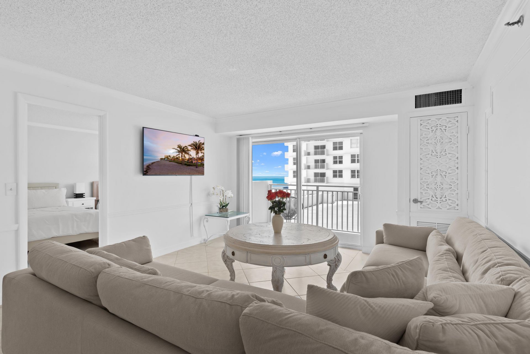
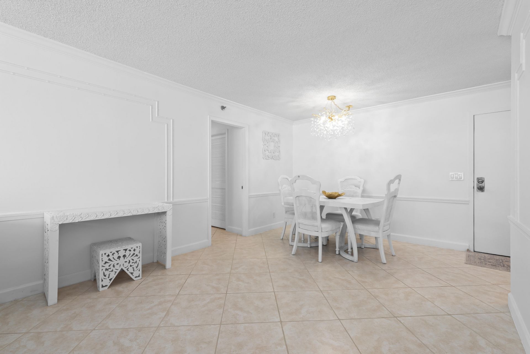
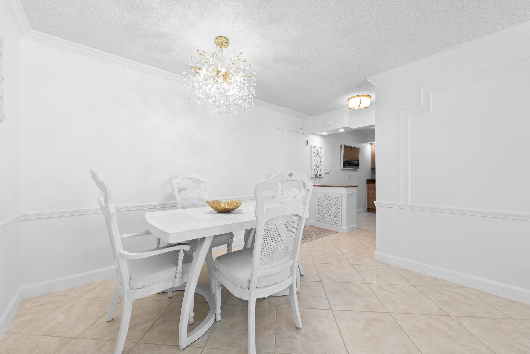
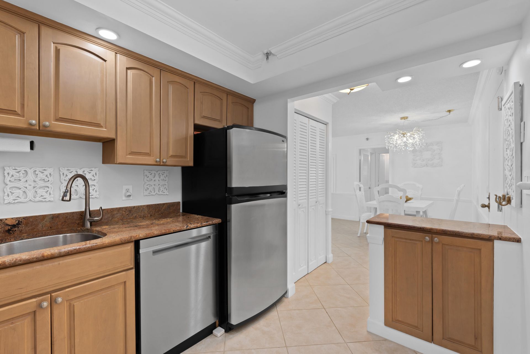
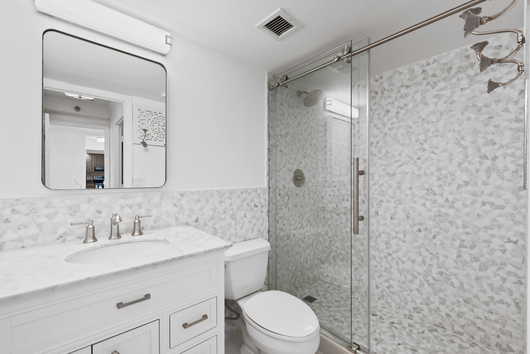
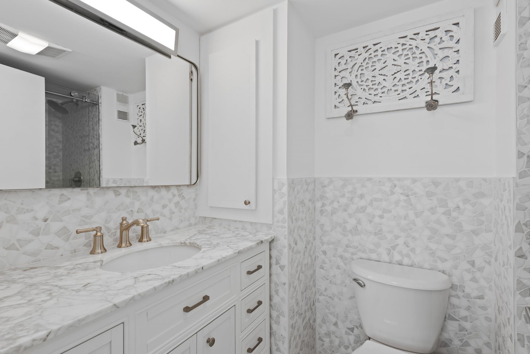
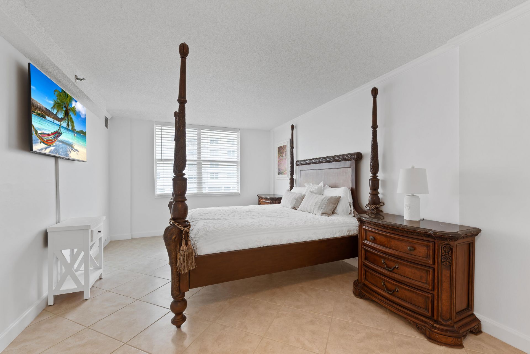
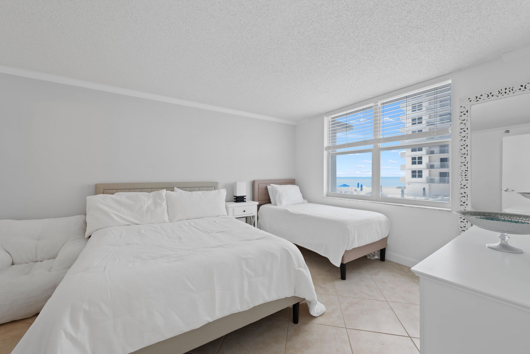
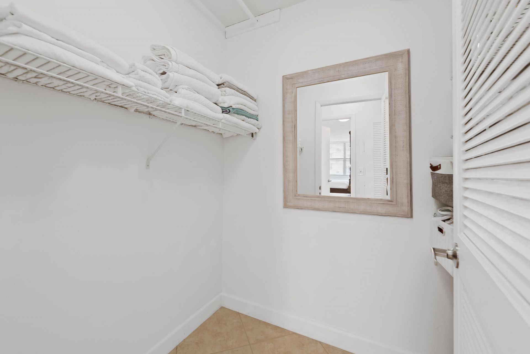
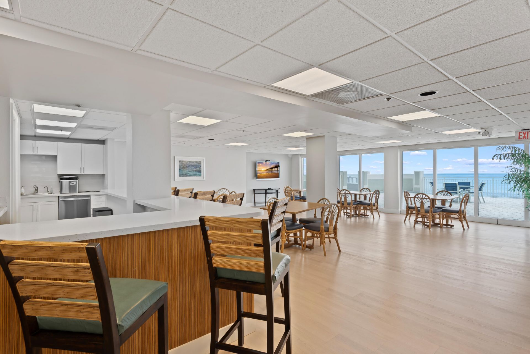
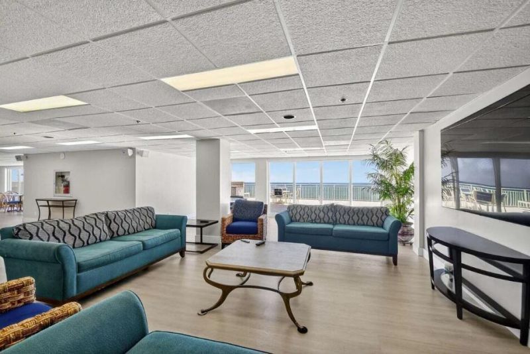
Welcome to 45 Ocean where you are steps from the ocean while enjoying the vibrant lifestyle of Highland Beach. This split two-bed, two-bath floor plan is designed for comfort and functionality. Both baths were beautifully renovated in 2025. The kitchen is updated and there is plenty of closet space and storage. Enjoy the ocean breeze from your balcony and water views from every window. Plenty of amenities onsite, gym, billards room, saunas, and a party room with full kitchen. Community compl...

View More

Property Summary

MLS Number: B26058406
Status: Active
Days on Market: 4
Subdivision: 45 OCEAN CONDO
County: Palm Beach
Bedrooms: 2
Total Square Feet: 1,100
Price Per Sq. Ft.: $523
New Constuction: No
Waterfront: Yes
Property Type: Residential - Condominium
Cooling: Central Air, Electric
Garage: 1 car attached
Heating: Central, Electric
Roof Type: Flat
Stories: 1.0
Taxes: $6,452
Year Built: 1974
HOA Fee: $1601/ Monthly

Featured Amenities

Entrance Foyer
Kitchen Island
Pantry
Walk-In Closet(s)
Bedroom Layout - Split
Storage
Beach Access
Billiard Room
Car Wash Area
Elevator(s)
Fitness Center
Game Room
Laundry
Management
Parking
Pool
Sauna
Storage
Manager On Site
Trash Chute
Bike Storage
Community Room
Heated Pool
Internet Included
Kitchen Facilities
Library
Lobby
Gated
Security
Maintenance

Property Details

Appliances: Electric Water Heater, Disposal, Dishwasher, Electric Range, Ice Maker, Microwave, Oven, Refrigerator, Water Heater, Freezer
Association Fee Includes: Cable TV, Internet, Maintenance Grounds, Pest Control, Security, Sewer, Trash, Water, Common Areas, Elevator,
Balcony: Balcony - Open
Days on Site: 4
Exterior: Block, Concrete, CBS
Outdoor Features: Balcony
Flooring: Ceramic Tile
Furnished: Negotiable
Laundry: In Hall
Parcel#: 24434704100020103
Parking: Assigned, Guest, Garage, Attached Garage
Parking Notes: Assigned, Guest, Garage, Attached Garage
Pets Allowed: Yes, Size Limit
Restrictions: Parking - No Commercial Vehicles, Parking - No RV, Parking - No Trailer, Parking - No Truck, Lease Restr
Sauna: Yes
Security: Building Security, Fire Alarm, Fire Sprinkler System, Gated with Guard, Security Guard, Smoke Detector(s)
Sewer: Public Sewer
Special View Info: Pool, Water, Direct Ocean
Sprinkler: Auto Sprinkler
SQFT Living: 1100
Structure Type: Multi Family
Total Rooms: 4
Utilities: Cable Connected, Electricity Available, Sewer Connected, Water Connected
Water: Public
Waterfront Features: Ocean Access, Directly on Sand, Ocean Front
Windows: Blinds
Construction: Block,Concrete,CBS

Room Sizes

Living Room: 13 X 20 Level Main
Kitchen: 8 X 11 Level Main
Primary Bedroom: 11 X 20 Level Main

Local Schools

High School: Boca Raton
Middle School: Boca Raton Community
Elementary School: J. C. Mitchell

Neighborhood Information

Neighborhood Map

Neighborhood Hero

Neighborhood Highlights

Neighborhood Characteristics

Neighborhood Market Trend

Neighborhood Schools

Courtesy of

Agency Name: John P. O'Grady LLC
Agent Name: Renee B Oechsle
Agency Phone: 561-272-2434

agent picture

Presented by

Agent Name: Milla Russo
Agent Phone: 561.358.6608
Agency Title: Illustrated Properties
Request Info

IDX logo

Milla Russo
ipre.com
Agent Cell:
561.358.6608
Office Phone:
561.746.0008

Mortgage Calculator

%
years/fixed
yearly
yearly (est.)

Estimated Payment

$ 3,528.70 Principal & Interest $2,823.33 Property Tax $537.67 Homeowner's Insurance $167.71
Mortgage Logo

Login to My Illustrated Account