SIGN UP Login/Register
24920 SE Highway 450, Umatilla, FL 32784 Photo
Reduced
24920 SE Highway 450, Umatilla, FL 32784 Photo
Reduced
24920 SE Highway 450, Umatilla, FL 32784 Photo

10 Total Photos [Click to View All]

24920 SE Highway 450 Umatilla, FL 32784
$1,160,000
  • Beds
    3
  • Baths
    2 full 1 partial
  • Total Square Feet
    3,377
  • Lot Size
    10.54 acre(s)

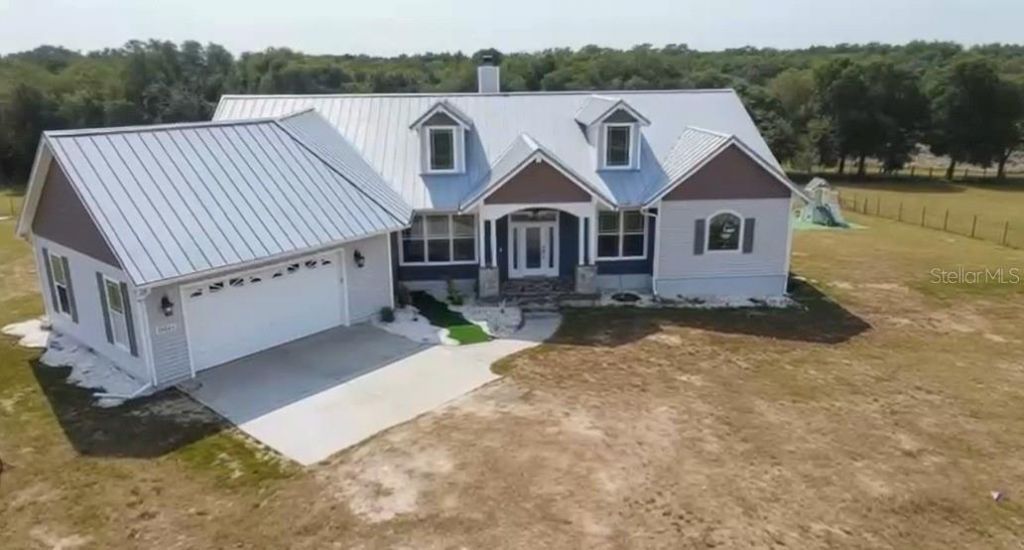
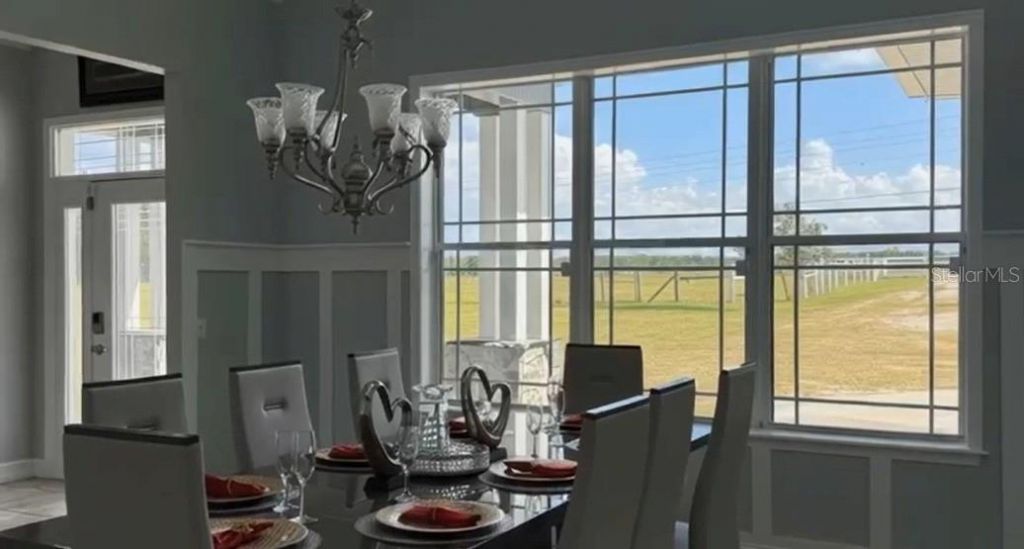
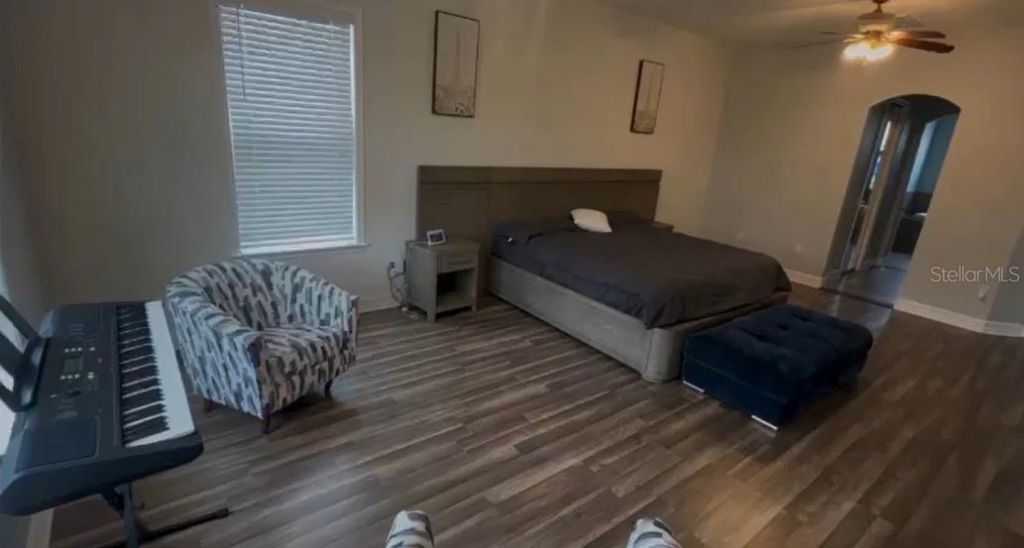
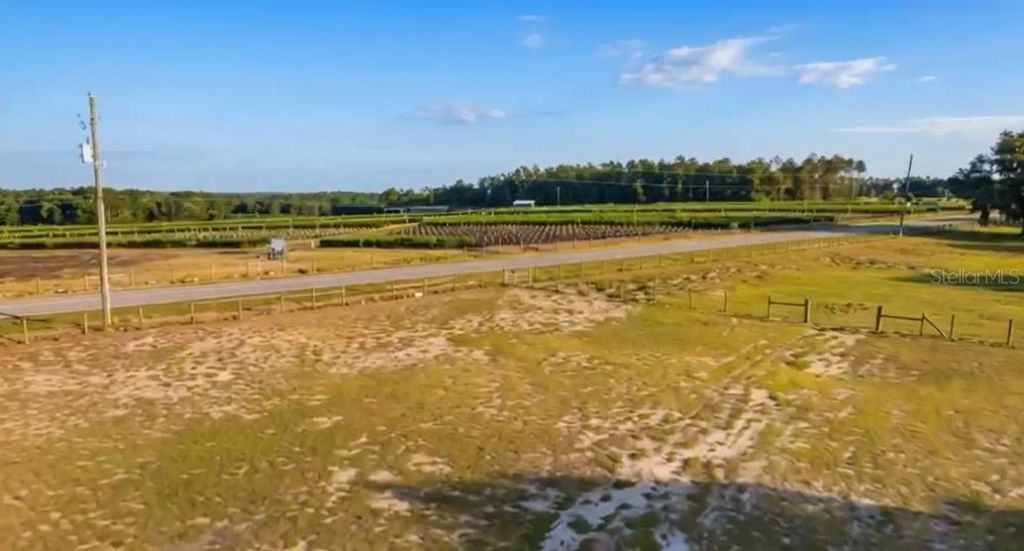
Experience total privacy and peaceful country living on 11 breathtaking acres in Umatilla! This beautifully designed home offers the perfect blend of luxury, space, and tranquility with room to relax, entertain, and enjoy nature all around you! Seller offering up to $30,000 toward buyer closing costs Receive a 1-year rate buydown when using our preferred lender Necessary furniture included with the sale lender 20 minutes from Eaton's Beach where you can launch your boat, enjoy waterfront din...

View More

Property Summary

MLS Number: S5154436
Status: Reduced
Days on Market: 7
Subdivision: SEC 31 TWP 17 RGE 26 THAT PT OF THE S 1/4 OF E 1/2
County: Marion
Bedrooms: 3
Total Square Feet: 3,377
Price Per Sq. Ft.: $344
New Constuction: No
Waterfront: No
Property Type: Residential - Single Family
Cooling: Central Air
Garage: 2 car attached
Heating: Central
Lot Size: 10.54 Acres
Roof Type: Shingle
Stories: 1.0
Taxes: $6,723
Year Built: 2004

Featured Amenities

Ceiling Fans(s)
Crown Molding
High Ceilings
Walk-In Closet(s)

Property Details

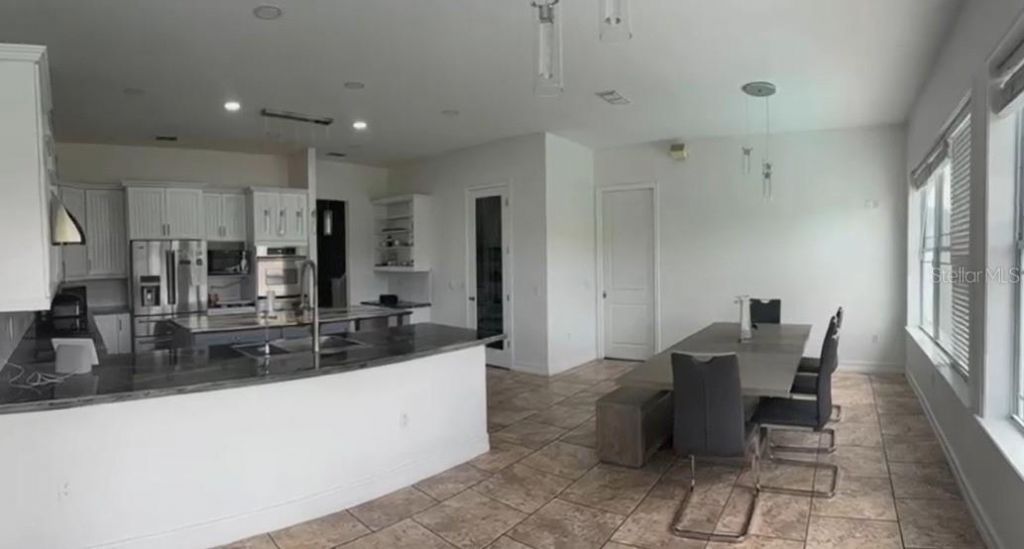
Appliances: Built-In Oven, Dishwasher, Microwave, Refrigerator, Washer
Days on Site: 7
Directions: From Eustis, head east on CR 44 toward Umatilla, then turn onto SE Highway 450. Property will be on the right.
Exterior: Block, Concrete
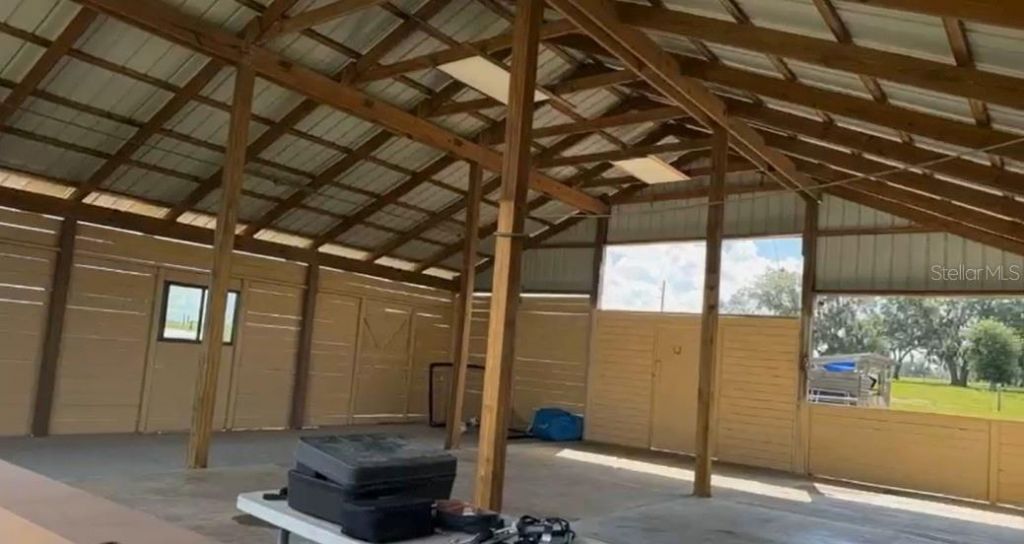
Outdoor Features: Fire Pit, French Doors, Garden, Kennel, Private Mailbox, Private Yard
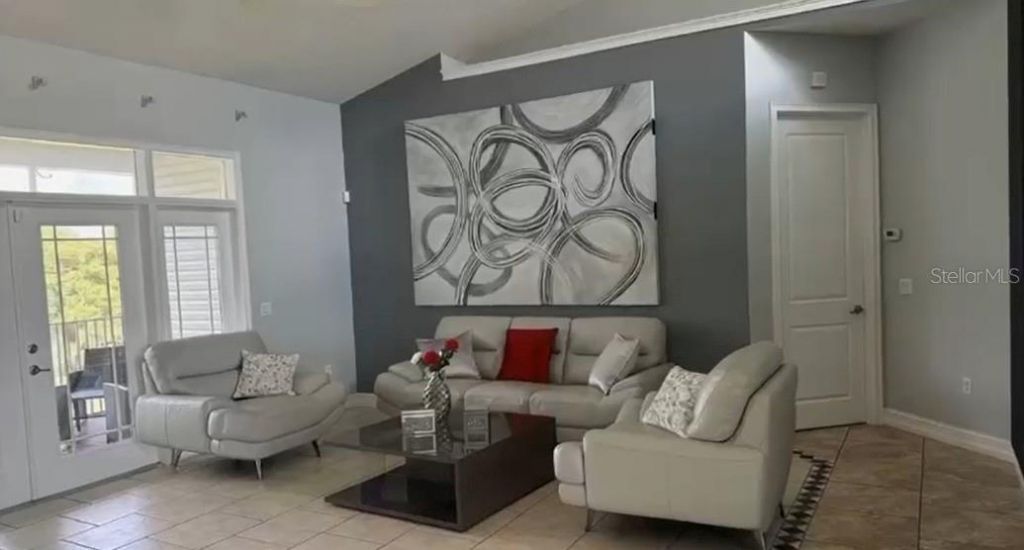
Fireplace: Living Room
Fireplace Y/N: Yes
Flood Zone Code: X*
Flooring: Ceramic Tile
Foundation: Slab
Home Warranty Y/N: No
Lot Dimensions: 10.54
Other Equipment: Fire Pit, Kennel, Private Yard
Ownership: Fee Simple

Pool: In Ground
Property Attached Y/N: No
Property Sub-Type: Single Family Residence
Sewer: Septic Tank
Showing Instructions: Appointment Only, See Remarks, ShowingTime
Special Sale Provisions: None
Swimming Pool: Yes
Utilities: Electricity Connected
Water: Public
Water Access Y/N: No
Zoning: A1
Construction: Block,Concrete

Local Schools

High School: Lake Weir High School
Middle School: Lake Weir Middle School
Elementary School: Stanton-Weirsdale Elem. School

Neighborhood Information

Neighborhood Map

Neighborhood Hero

Neighborhood Highlights

Neighborhood Characteristics

Neighborhood Market Trend

Neighborhood Schools

Courtesy of

Agency Name: TOWER TEAM REALTY, LLC
Agency Contact: 954-548-7971
Agent Name: Brandon Ford

agent picture

Presented by

Agent Name: Milla Russo
Agent Phone: 561.358.6608
Agency Title: Illustrated Properties
Request Info

IDX logo

Milla Russo
ipre.com
Agent Cell:
561.358.6608
Office Phone:
561.746.0008

Mortgage Calculator

%
years/fixed
yearly
yearly (est.)

Estimated Payment

$ 6,594.34 Principal & Interest $5,695.76 Property Tax $560.25 Homeowner's Insurance $338.33
Mortgage Logo

Login to My Illustrated Account

Pixel