SIGN UP Login/Register
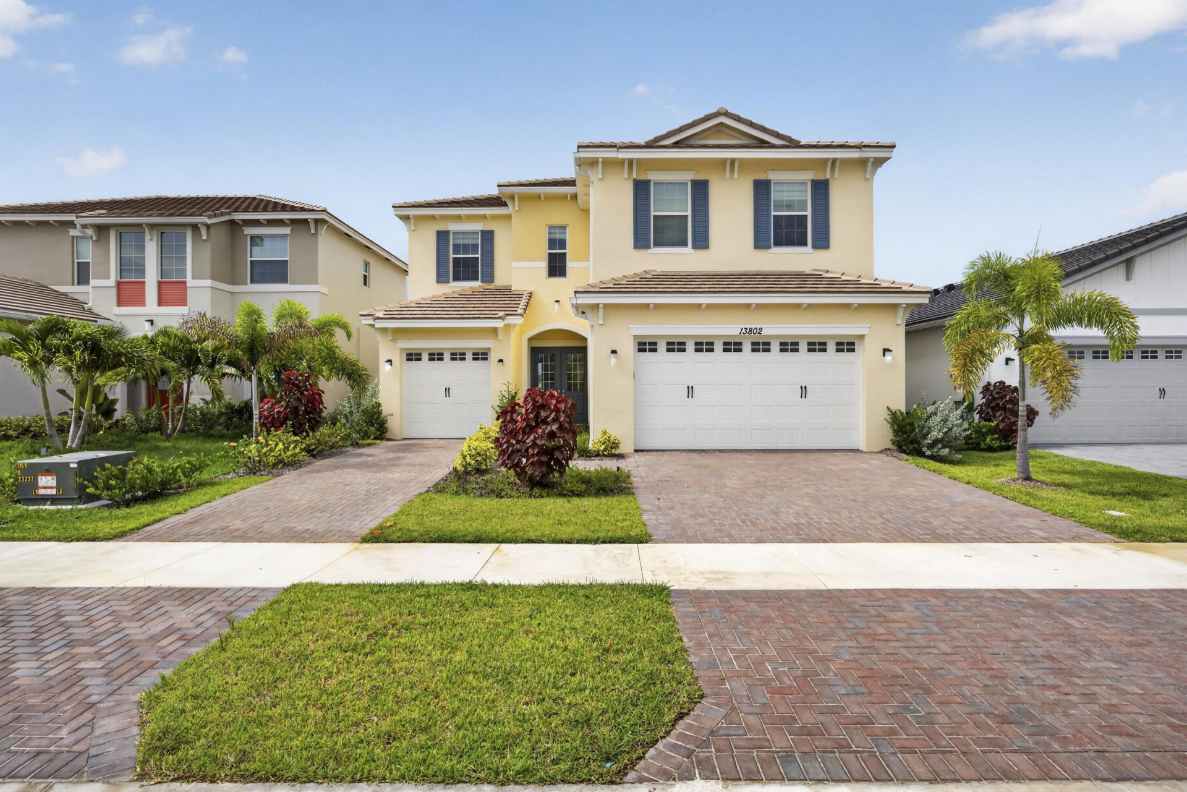
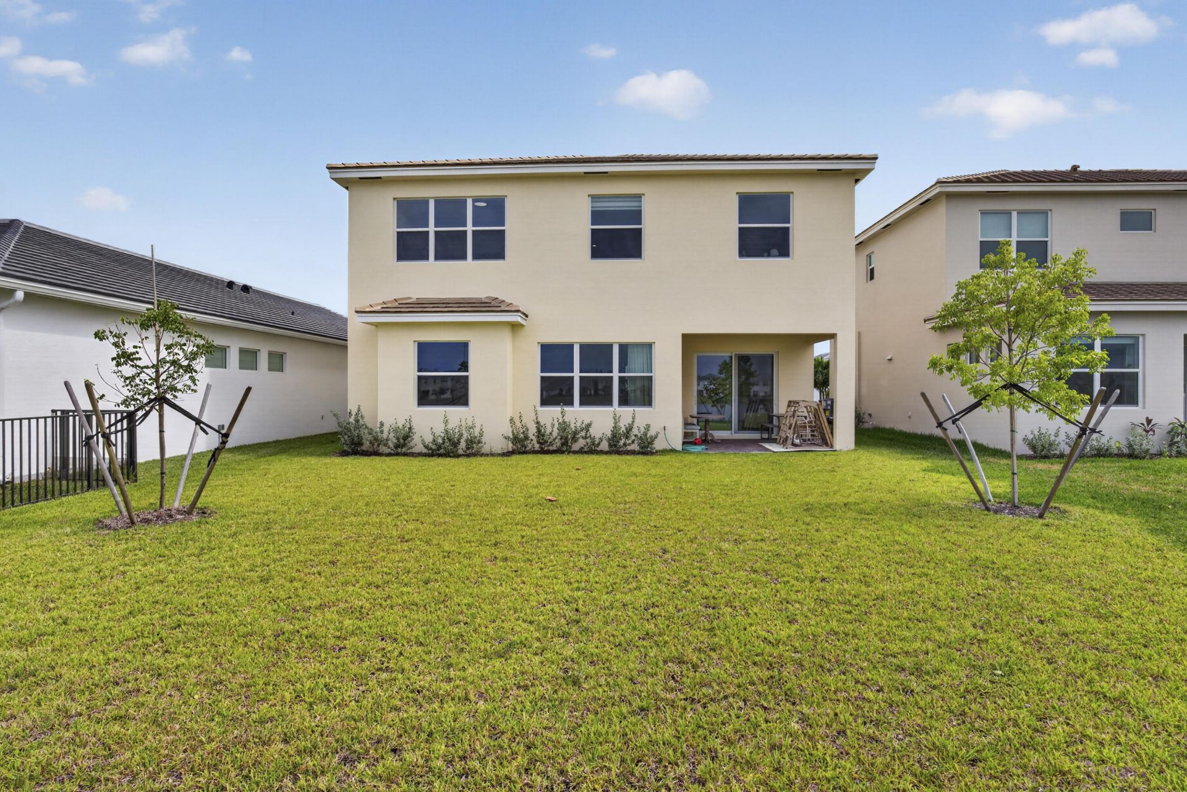
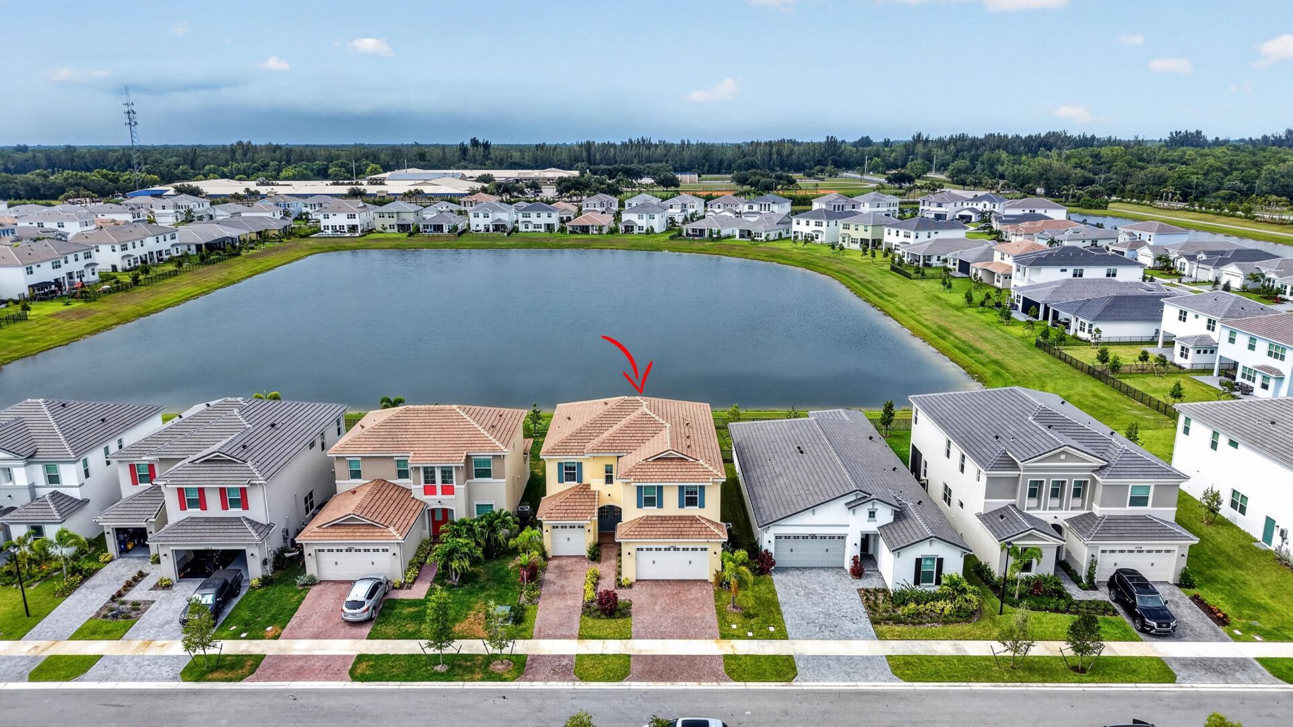
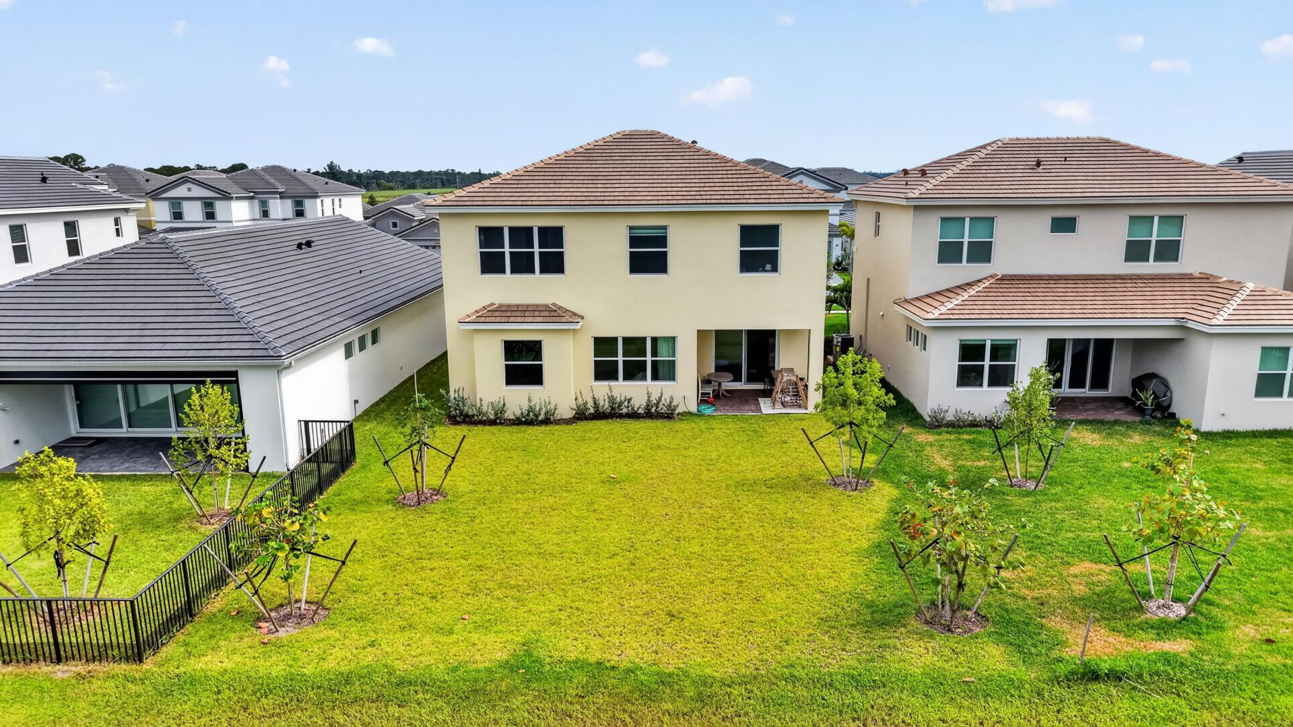
13802 Prickly Cone Cove, The Acreage, FL 33470 Photo
New - 9 Hours Ago
13802 Prickly Cone Cove, The Acreage, FL 33470 Photo
New - 9 Hours Ago
13802 Prickly Cone Cove, The Acreage, FL 33470 Photo

27 Total Photos [Click to View All]

13802 Prickly Cone Cove The Acreage, FL 33470
$735,000
  • Beds
    4
  • Baths
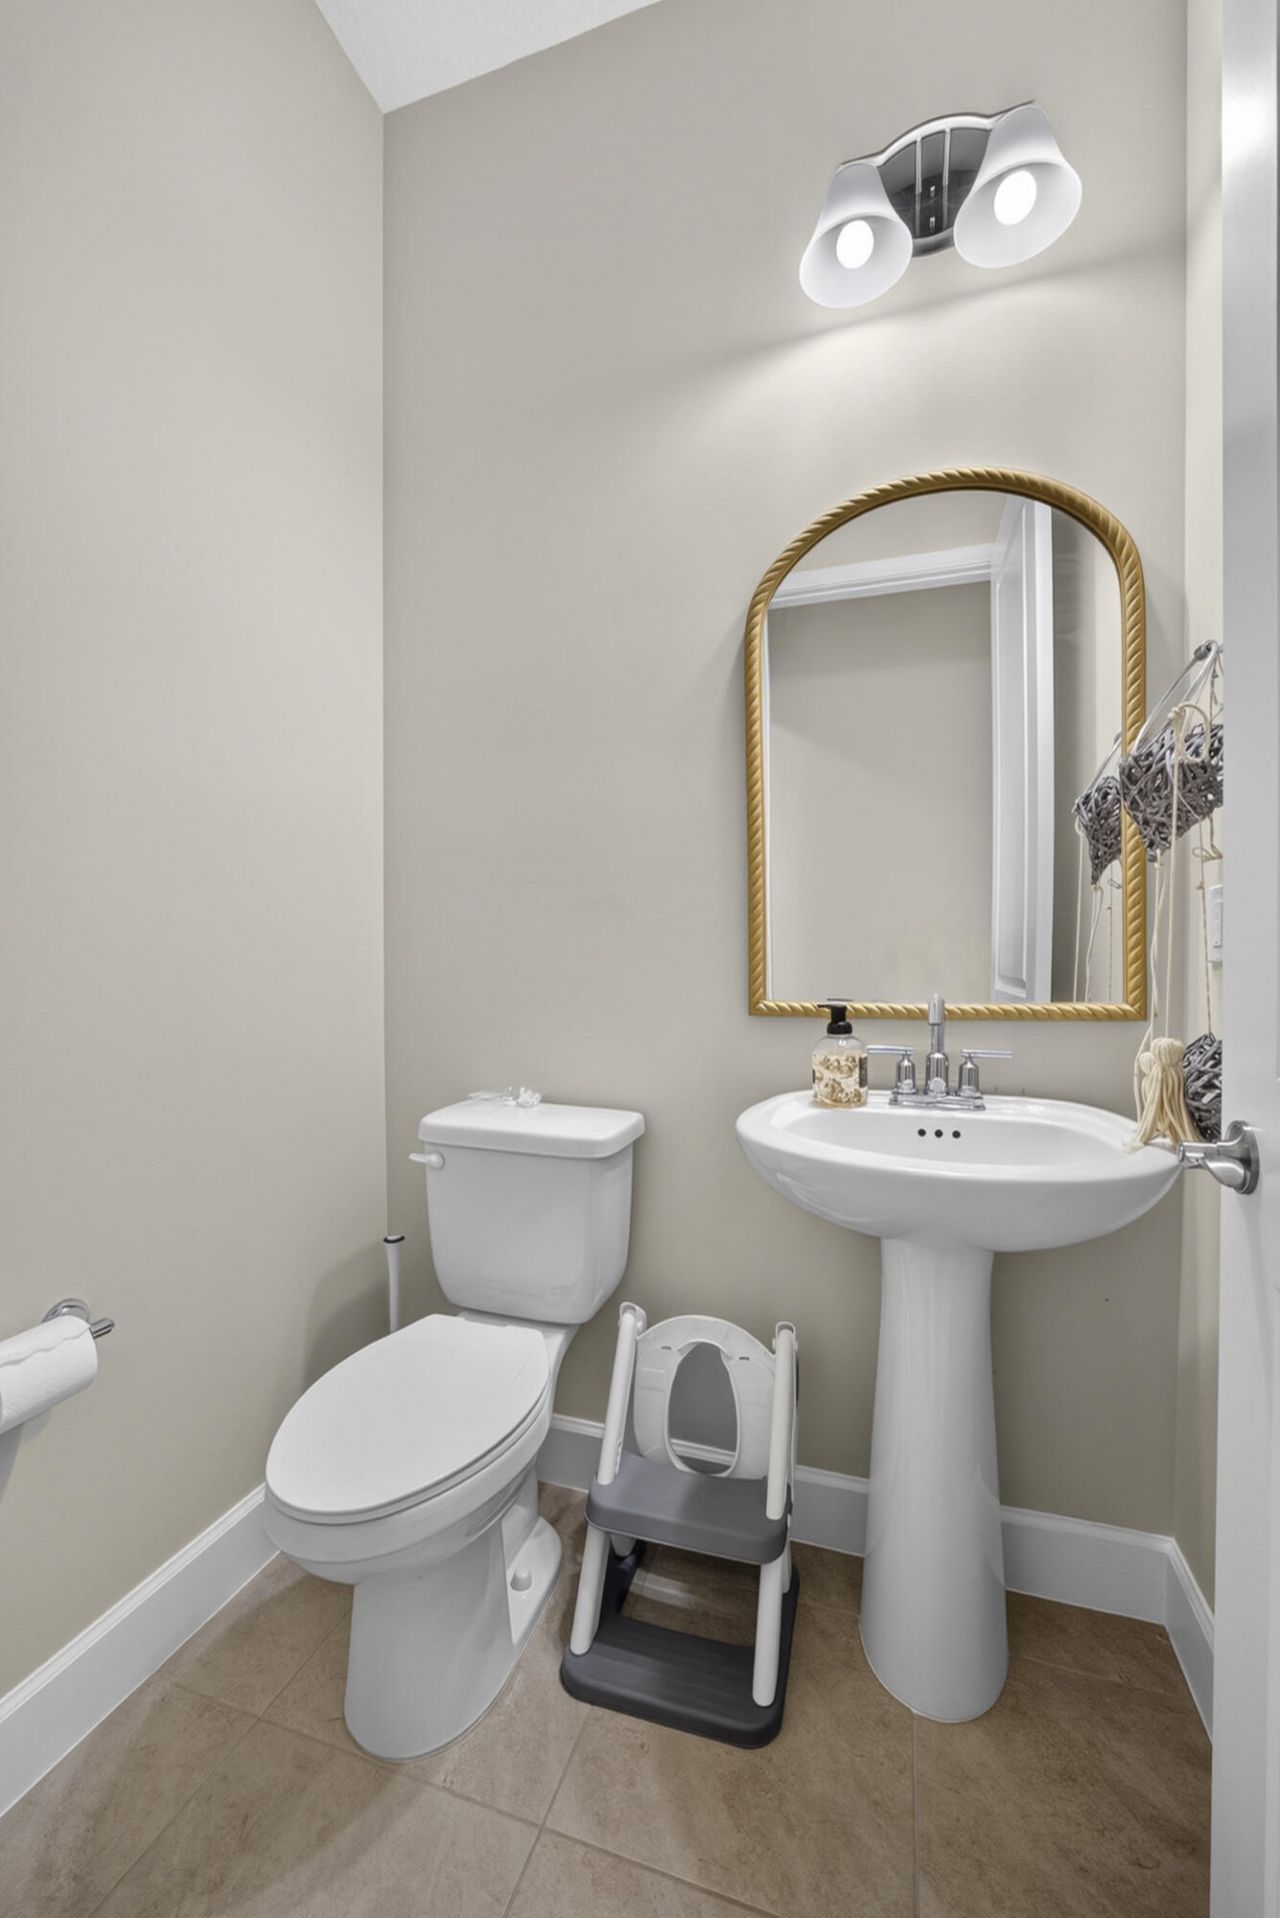
    3 full 1 partial
  • Total Square Feet
    3,827
  • Lot Size
    0.14 acre(s)

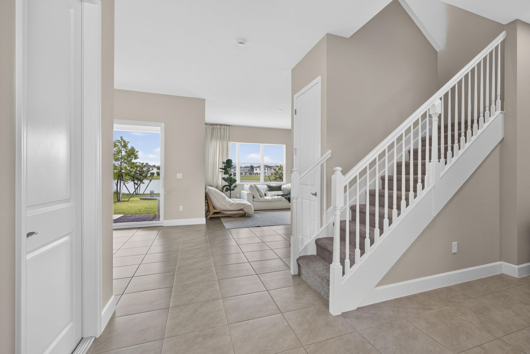
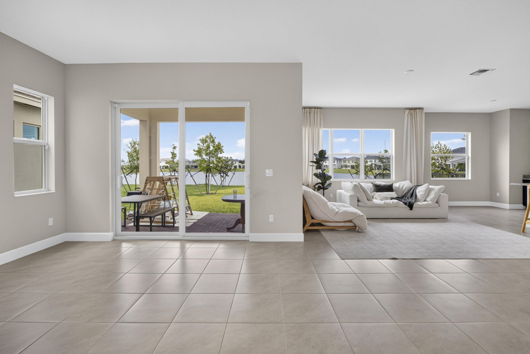
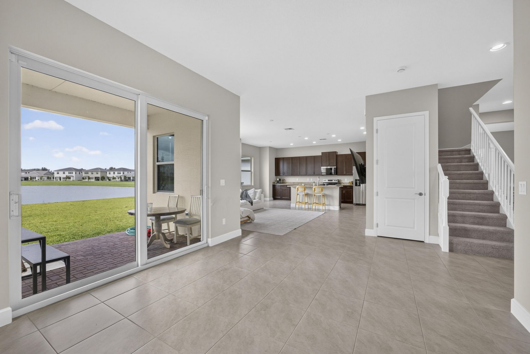
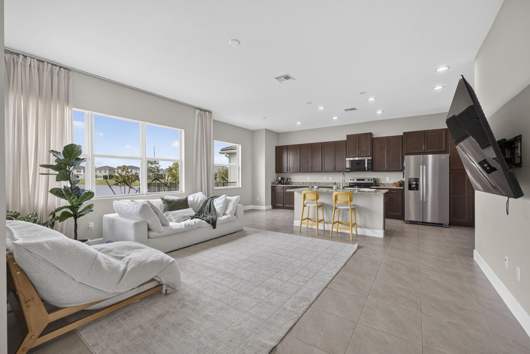
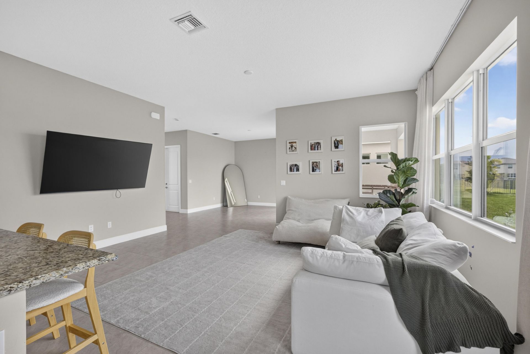
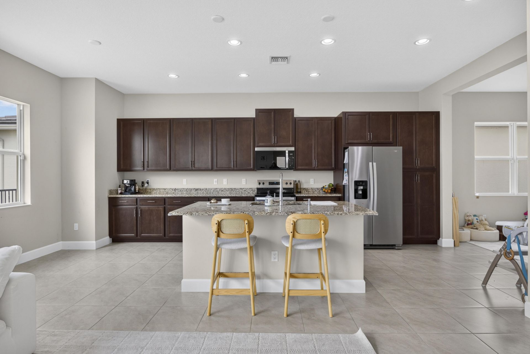
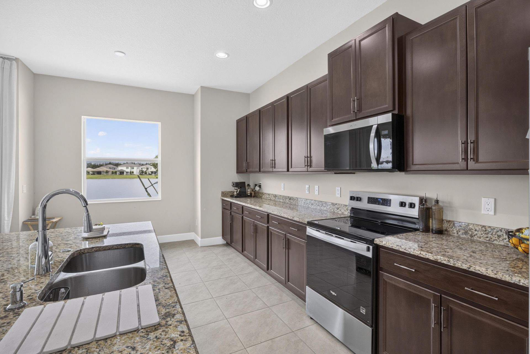
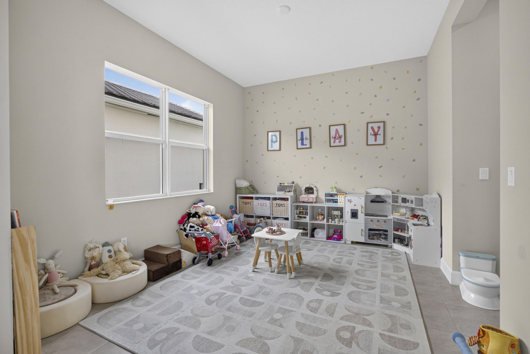

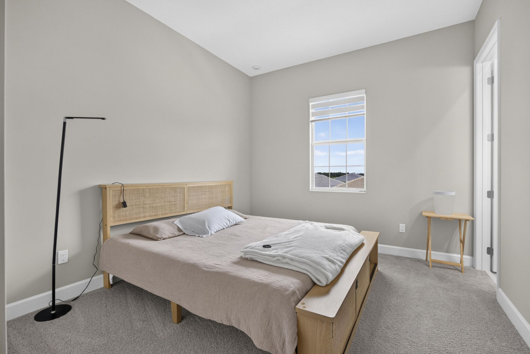
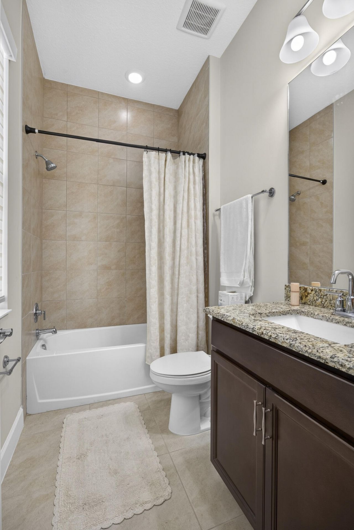
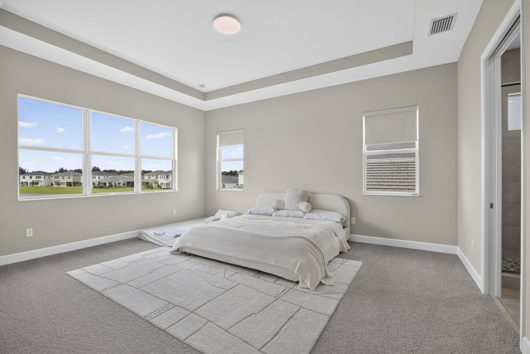
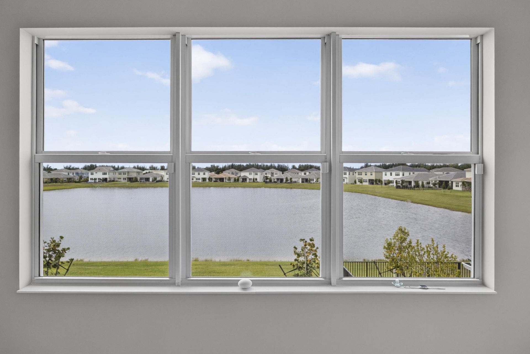
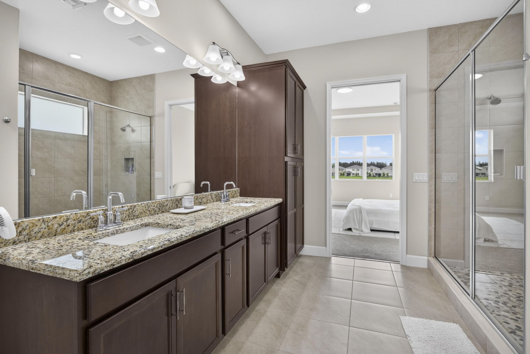
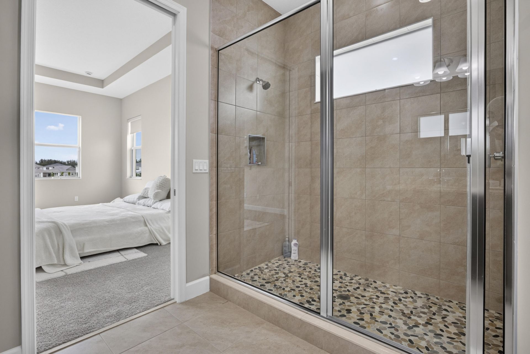
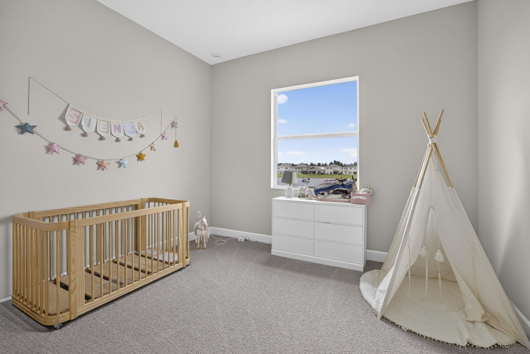
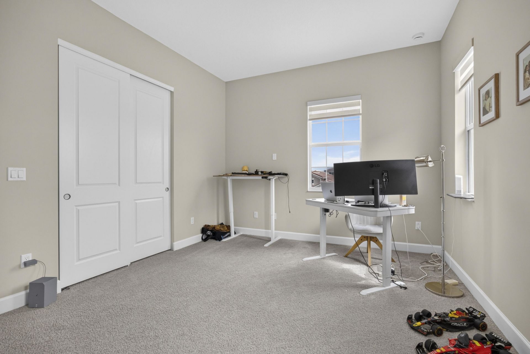
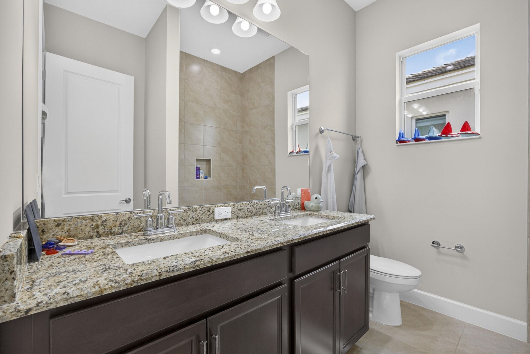
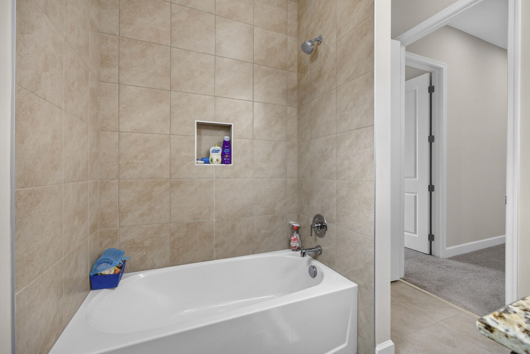
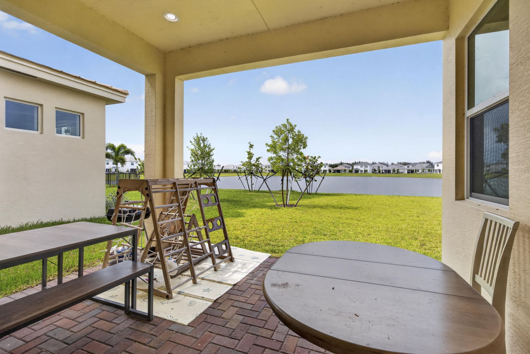
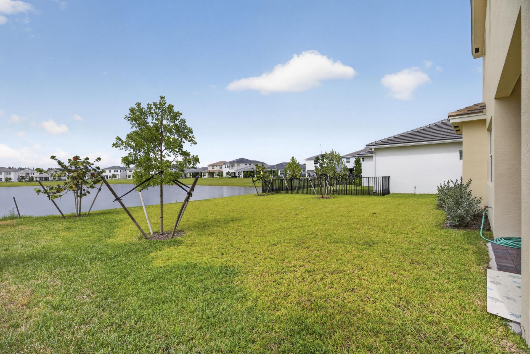
Welcome to this stunning waterfront single-family residence in the Pines of Westlake community in Westlake, Florida. This two-story home offers 2,912 square feet of finished living space with four generous bedrooms and three and a half bathrooms, providing ample room for comfortable living. The two-car garage plus golf cart garage. Adds convenient storage and protection for vehicles. As a waterfront property, this home delivers the distinctive appeal of direct water access, creating a unique ou...

View More

Property Summary

MLS Number: B26059157
Status: Active
Subdivision: PINES OF WESTLAKE
County: Palm Beach
Bedrooms: 4
Total Square Feet: 3,827
Price Per Sq. Ft.: $192
Style: Traditional
New Constuction: No
Waterfront: No
Property Type: Residential - Single Family
Cooling: Central Air, Zoned, Central Individual
Fenced: Yes
Garage: 2 car attached
Heating: Central, Electric, Heat Pump, Central Individual
Lot Size: 0.14 Acres
Roof Type: Wood
Stories: 2.0
Taxes: $4,156
Year Built: 2022
HOA Fee: $123/ Monthly

Featured Amenities

Entrance Foyer
High Ceilings
Kitchen Island
Pantry
Walk-In Closet(s)
Closet Cabinetry
Basketball Court
Clubhouse
Dog Park
Fitness Center
Jogging Path
Park
Picnic Area
Playground
Pool
Trail(s)
Cafe/Restaurant
Pickleball Court(s)
Sidewalks
Street Lights
Gated
Recreation Facilities

Property Details

Appliances: Dryer, Disposal, Dishwasher, Electric Range, Ice Maker, Microwave, Refrigerator, Washer
Association: The Pines of West Lake Homeowners Association, Inc
Association Fee Includes: Maintenance Grounds, Common Areas, Recreation Facility
Exterior: Concrete, Stucco, Stone Veneer, CBS
Outdoor Features: Lighting
Fencing: Back Yard, Fenced, Privacy, Vinyl
Flooring: Carpet, Tile
Furnished: Unfurnished
Guest House Y/N: No
Home Style: Traditional
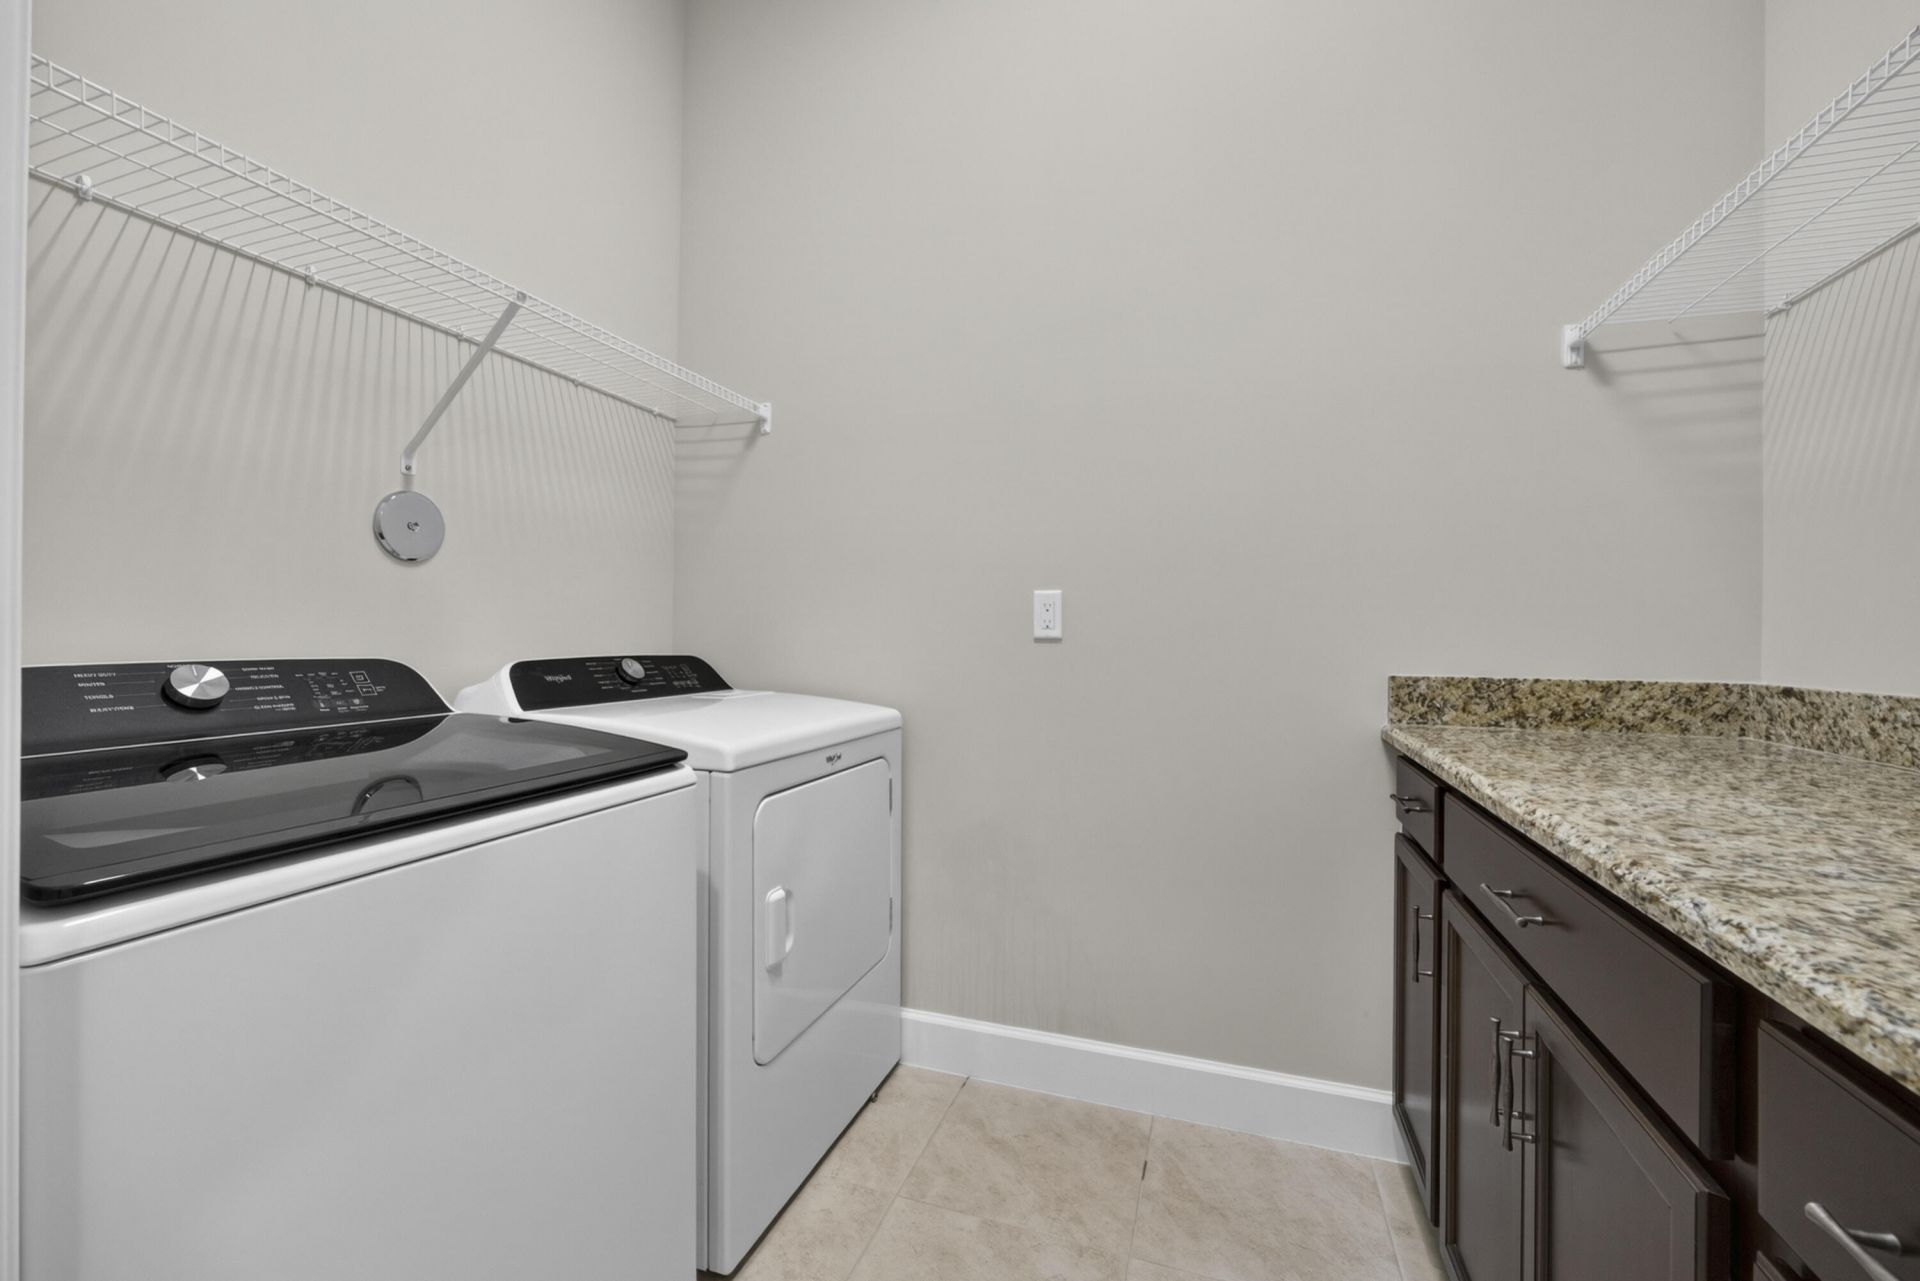
Laundry: Inside, Laundry Room, Main Level
Lot: Room for Pool, Sidewalks, Landscaped
Other Equipment: None
Parcel#: 77414305080003630
Parking: Driveway, Garage Door Opener, Garage, Attached Garage, Golf Cart Parking
Parking Notes: Driveway, Garage Door Opener, Garage, Attached Garage
Pets Allowed: Yes, Breed Restrictions, Cats OK, Dogs OK, Pet Restrictions Possible
Restrictions: No Smoking, Lease Restrictions
Security: yes
Security: Carbon Monoxide Detector(s), Fire Alarm, Smoke Detector(s), Security System Owned
Sewer: Public Sewer
Special View Info: Water, Lake
Sprinkler: Auto Sprinkler, City Sprinkler System
SQFT Living: 2912
Structure Type: House
Total Rooms: 3
Utilities: Electricity Connected, Sewer Connected, Underground Utilities, Water Connected
Water: Public
Waterfront Features: None
Windows: Blinds, Double Pane Windows, Insulated Windows
Construction: Concrete,Stucco,Stone Veneer,CBS

Local Schools

High School: Seminole Ridge
Middle School: Osceola Creek
Elementary School: Golden Grove

Neighborhood Information

Neighborhood Map

Neighborhood Hero

Neighborhood Highlights

Neighborhood Characteristics

Neighborhood Market Trend

Neighborhood Schools

Courtesy of

Agency Name: Partnership Realty Inc.
Agent Name: Rossanna Paniagua
Agency Phone: 561-355-0270

agent picture

Presented by

Agent Name: Milla Russo
Agent Phone: 561.358.6608
Agency Title: Illustrated Properties
Request Info

IDX logo

Milla Russo
ipre.com
Agent Cell:
561.358.6608
Office Phone:
561.746.0008

Mortgage Calculator

%
years/fixed
yearly
yearly (est.)

Estimated Payment

$ 4,169.66 Principal & Interest $3,608.95 Property Tax $346.33 Homeowner's Insurance $214.38
Mortgage Logo

Login to My Illustrated Account

Pixel