SIGN UP Login/Register
1340 14th Ave Ne, Naples, FL 34120 Photo
New
1340 14th Ave Ne, Naples, FL 34120 Photo
New
1340 14th Ave Ne, Naples, FL 34120 Photo

45 Total Photos [Click to View All]

1340 14th Ave Ne Naples, FL 34120
$489,000
  • Beds
    3
  • Baths
    2 full
  • Total Square Feet
    1,162
  • Lot Size
    2.27 acre(s)

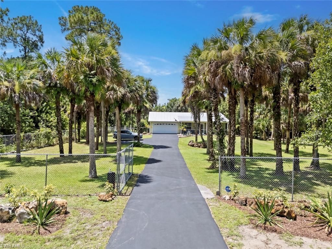
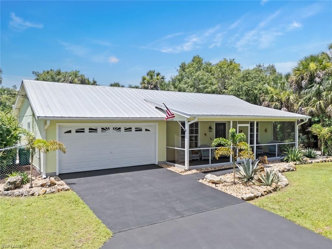
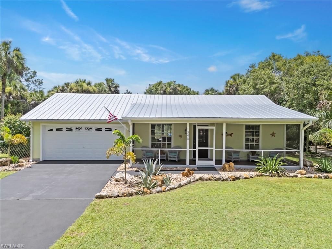
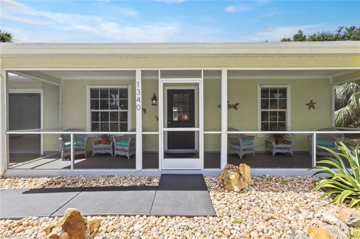
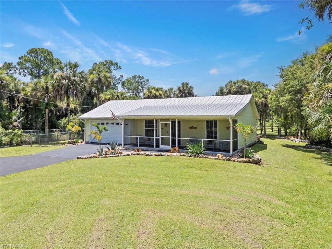
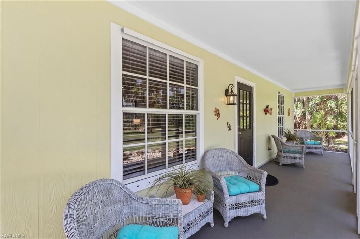
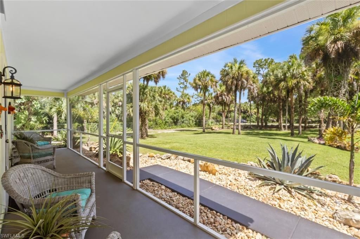
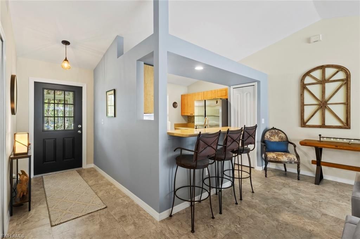
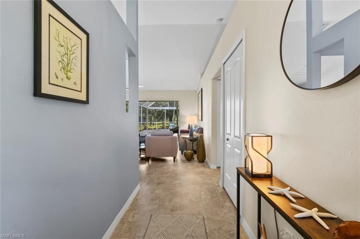
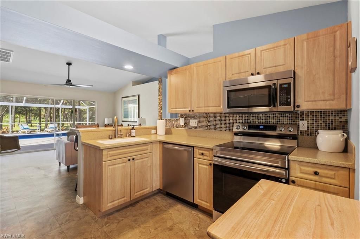
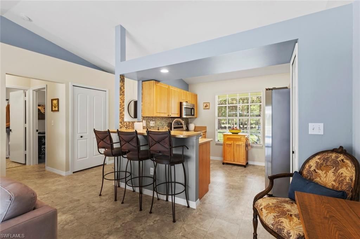
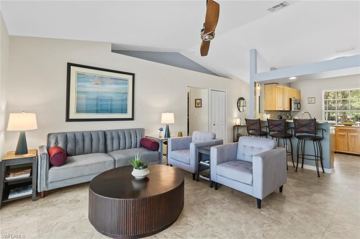
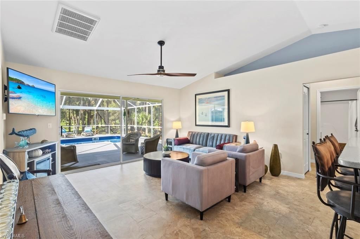
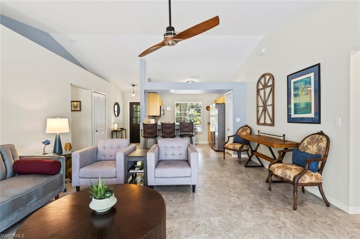
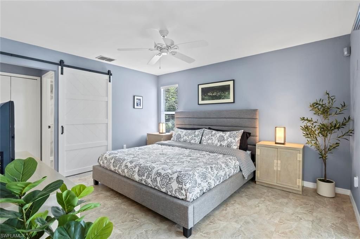
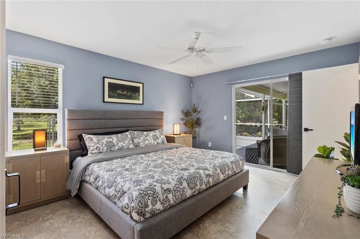
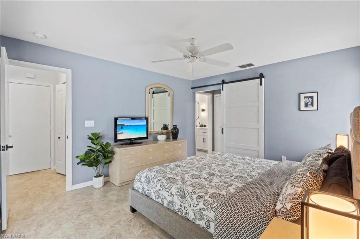
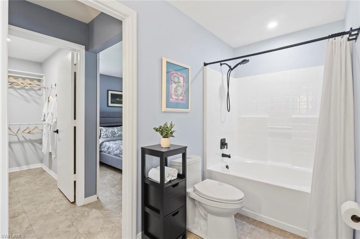
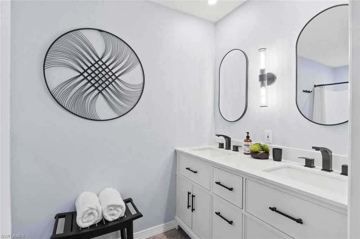
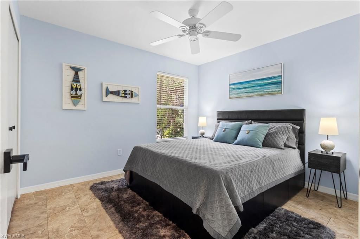
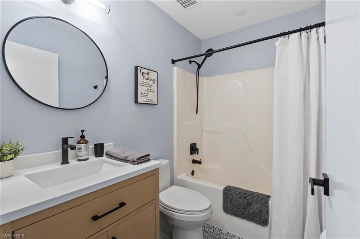
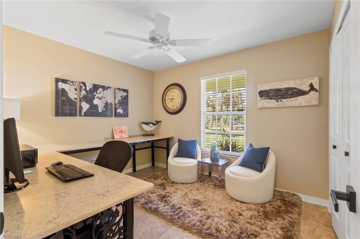
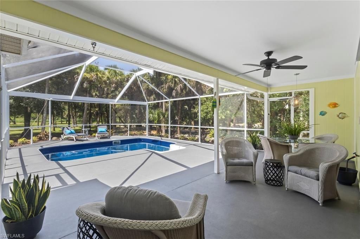
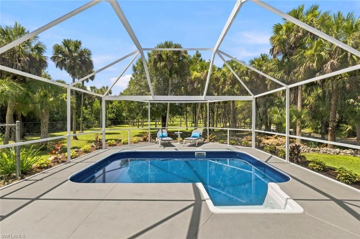
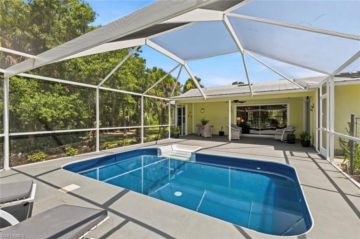
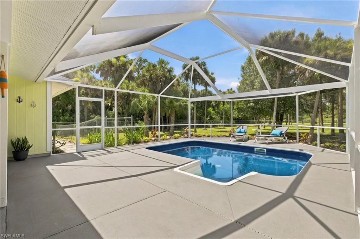
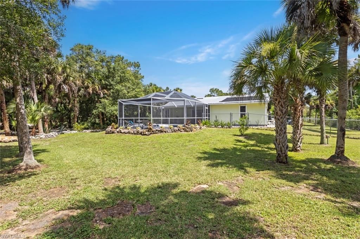
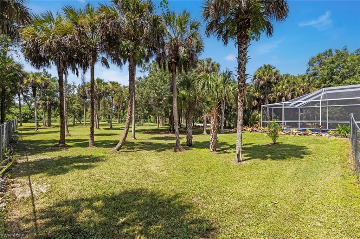
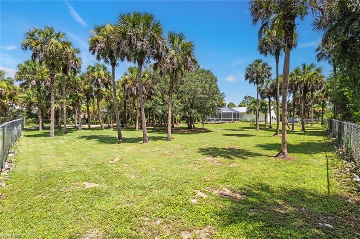
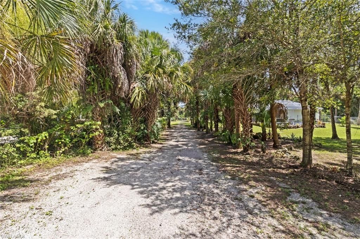
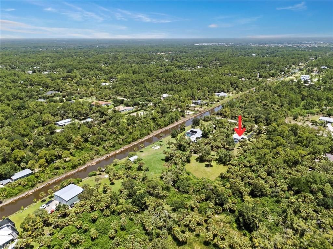
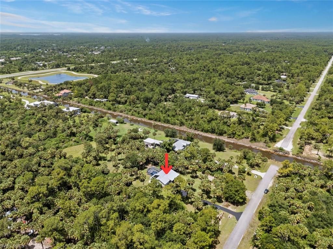
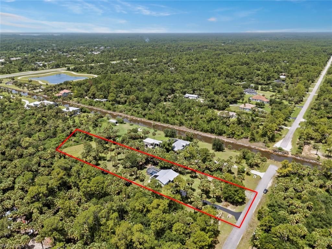
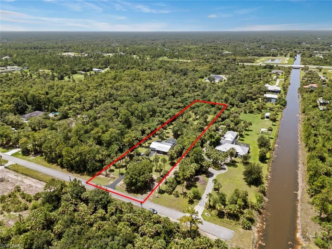
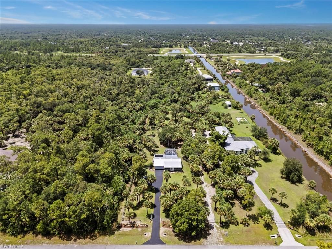
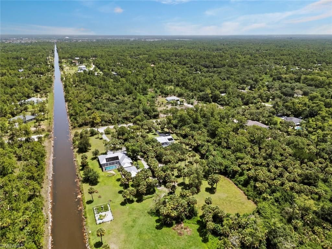
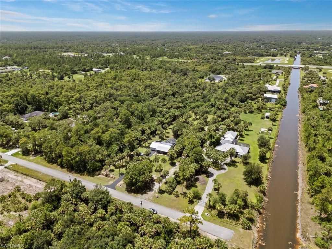
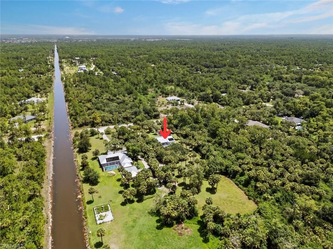
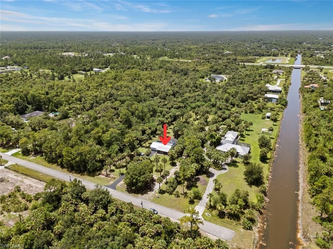
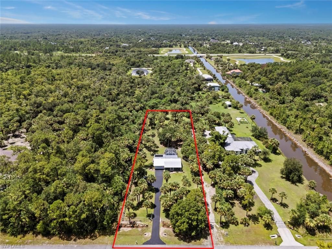
This 3 BDRM/2BA meticulously maintained pool home sits on 2.27 acres on a mostly cleared and fenced-in lot on a quiet side street, just one house from the canal. Pride of ownership is evident as soon as you pull through the gate on the recently sealed, tree-lined, paved driveway. Plenty of parking. Nothing to do but move in and enjoy the beautifully landscaped grounds, screened-in front porch, and freshly painted screened pool lanai with in-ground pool. This home features a stylishly updated mas...

View More

Property Summary

MLS Number: 226026693
Status: Active
Days on Market: 3
Subdivision: GOLDEN GATE ESTATES
County: Collier
Bedrooms: 3
Total Square Feet: 1,162
Price Per Sq. Ft.: $421
Style: Ranch, Single Family
New Constuction: No
Waterfront: No
Property Type: Residential - Single Family
Cooling: Ceiling Fan(s), Central Electric
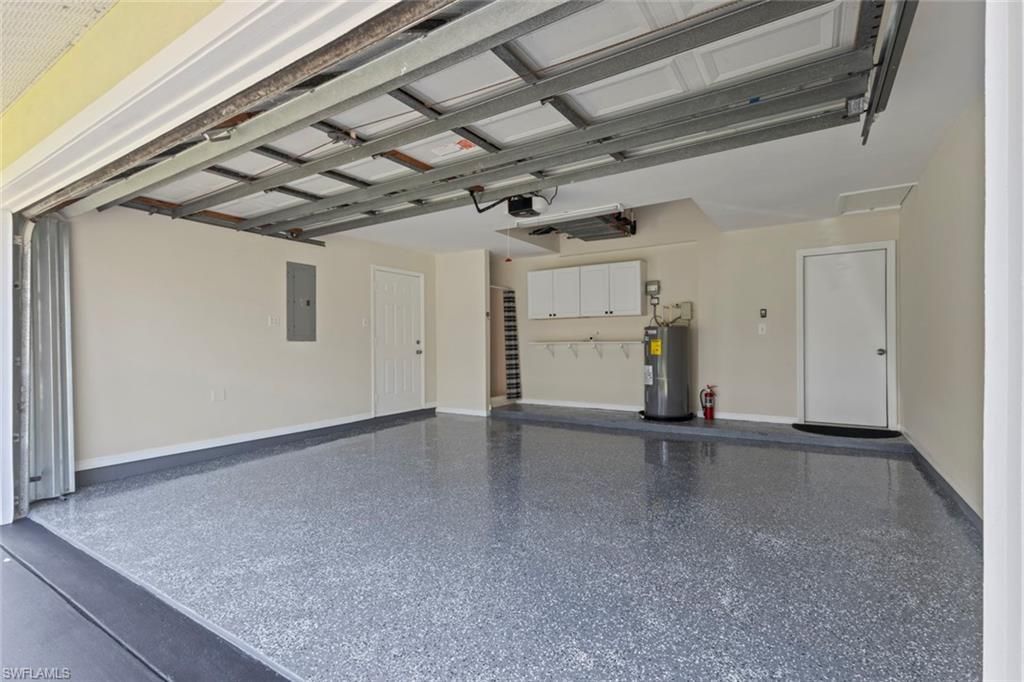
Garage: 2 car attached
Heating: Central Electric
Lot Size: 2.27 Acres
Road Surface: Paved
Roof Type: Metal
Stories: 1.0
Taxes: $3,945
Year Built: 1997
Hoa Fee: $0

Property Details

Bedroom: 3 Bed
Construction: Wood Frame
Days on Site: 3
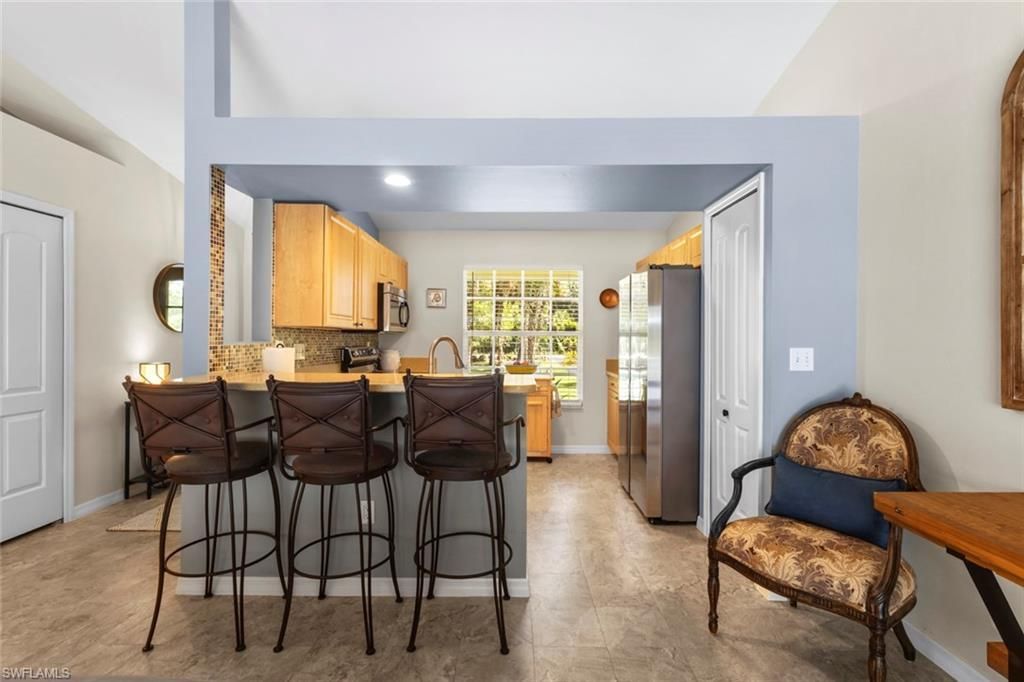
Dining: Breakfast Bar
Exterior: Wood Frame
Outdoor Features: Screened Lanai/Porch, Outdoor Shower
Flooring: Laminate, Vinyl
Furnished: Negotiable
GEO Area: GOLDEN GATE ESTATES
Home Style: Ranch, Single Family
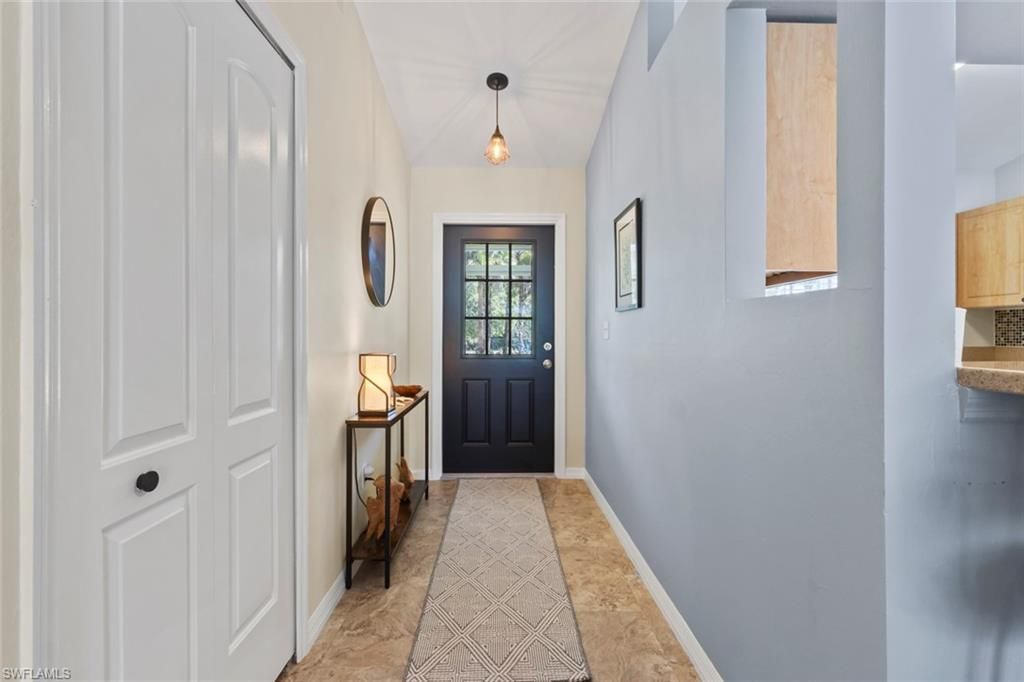
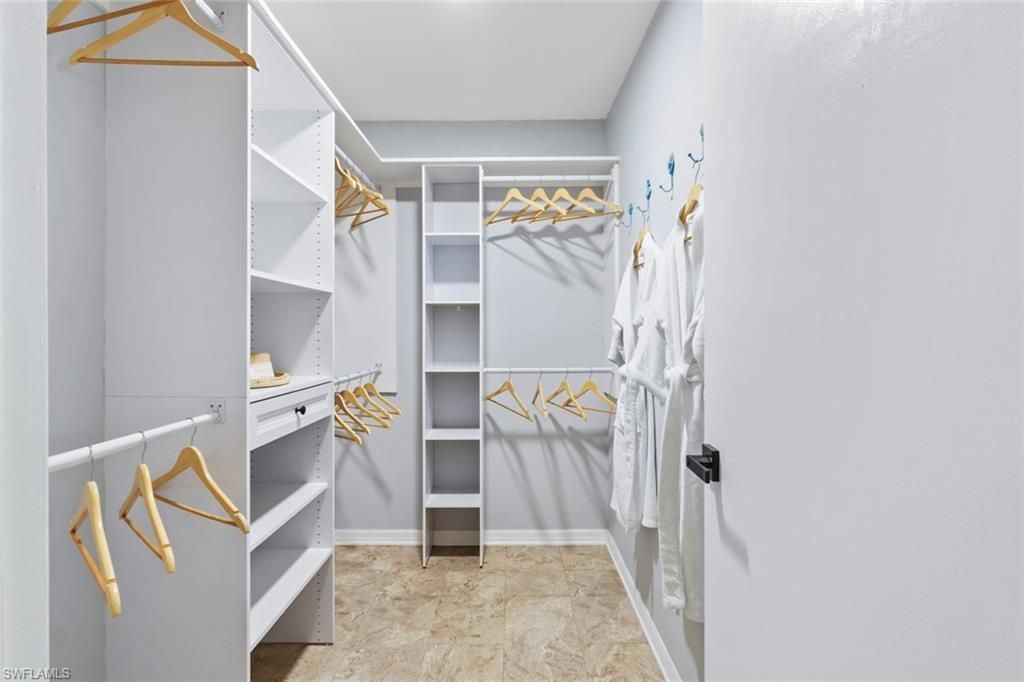
Interior: Built-In Cabinets, Cathedral Ceiling(s), Closet Cabinets, Foyer, Smoke Detectors, Walk-In Closet(s), Window Coverings
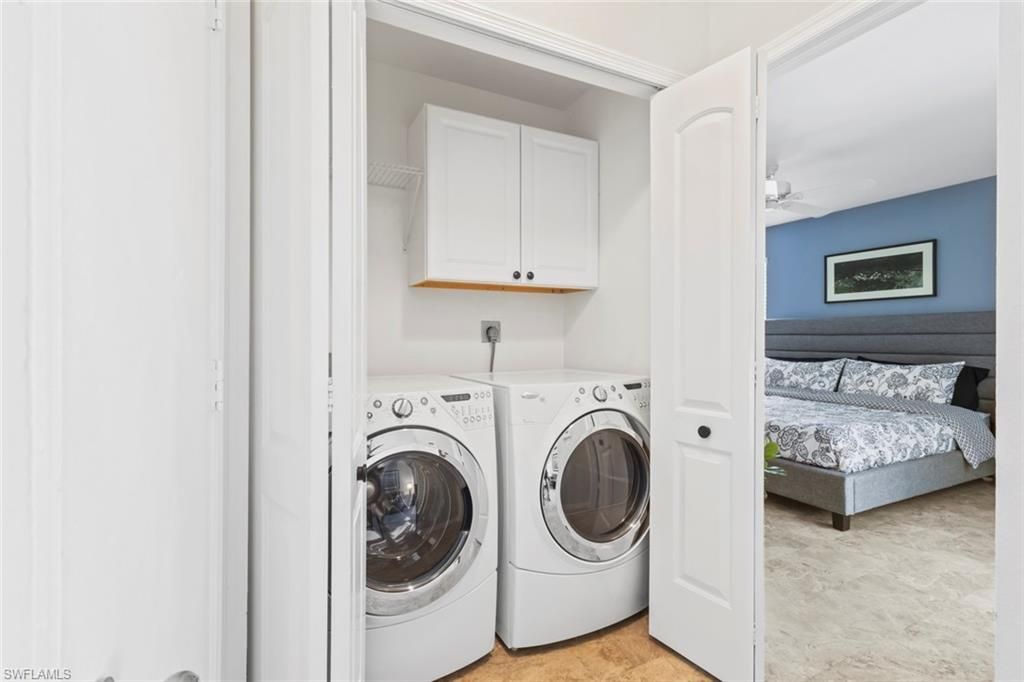
Laundry: Laundry in Residence
Lot: Regular
Parcel #: 37445640001
Parking: Driveway Paved, Paved, Attached
Pets: Yes
Pool: Below Ground, Equipment Stays, Solar Heat, Screen Enclosure, Vinyl
Sewer: Septic Tank
Sewer: Septic Tank
SQFT Total: 1942
Swimming Pool: Yes
Transfer Fee: 0
Units in Building: Square Feet
View: Landscaped Area, Trees/Woods
Water: Reverse Osmosis - Partial House, Well
Windows: Window Coverings
Construction: Wood Frame

Local Schools

High School: GULF COAST HIGH SCHOOL
Middle School: CYPRESS PALM MIDDLE SCHOOL
Elementary School: BEAR CREEK ELEMENTARY SCHOOL

Neighborhood Information

Neighborhood Map

Neighborhood Hero

Neighborhood Highlights

Neighborhood Characteristics

Neighborhood Market Trend

Neighborhood Schools

Courtesy of

Agency Name: Alfred Robbins Realty Group
Agent Name: April Hoover
Agency Phone: 239-529-6064

agent picture

Presented by

Agent Name: Milla Russo
Agent Phone: 561.358.6608
Agency Title: Illustrated Properties
Request Info

IDX logo

Milla Russo
ipre.com
Agent Cell:
561.358.6608
Office Phone:
561.746.0008

Mortgage Calculator

%
years/fixed
yearly
yearly (est.)

Estimated Payment

$ 2,872.43 Principal & Interest $2,401.06 Property Tax $328.75 Homeowner's Insurance $142.63
Mortgage Logo

Login to My Illustrated Account

Pixel