SIGN UP Login/Register
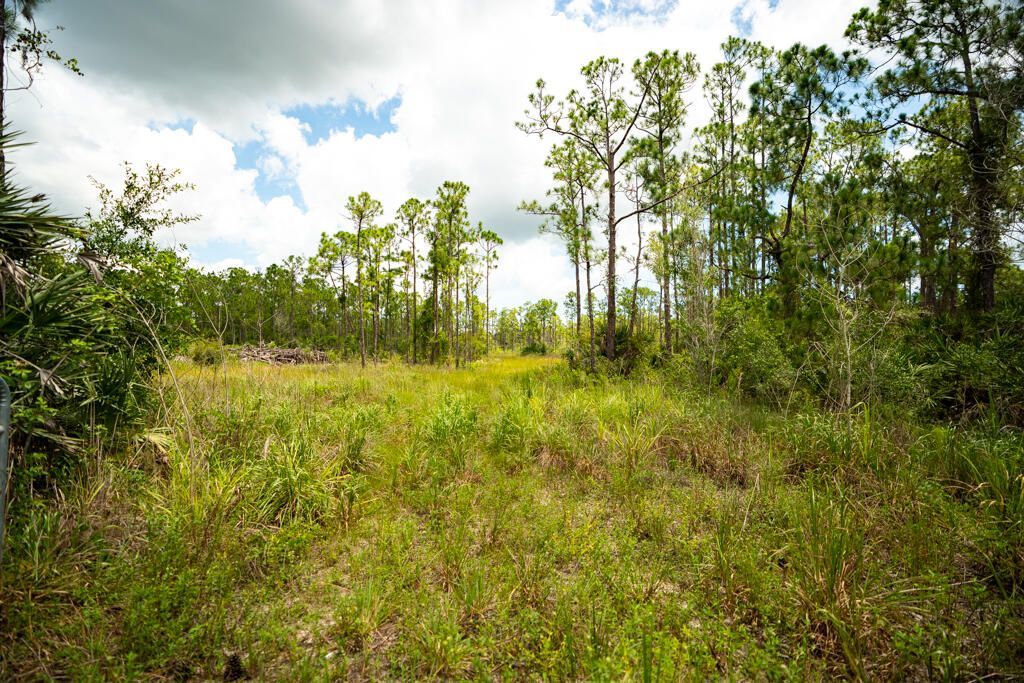
12460 79th Street, Fellsmere, FL 32948 Photo
New
12460 79th Street, Fellsmere, FL 32948 Photo
New
12460 79th Street, Fellsmere, FL 32948 Photo

22 Total Photos [Click to View All]

12460 79th Street Fellsmere, FL 32948
$975,000
  • Beds
    3
  • Baths
    2 full 1 partial
  • Total Square Feet
    3,014
  • Lot Size
    5.00 acre(s)

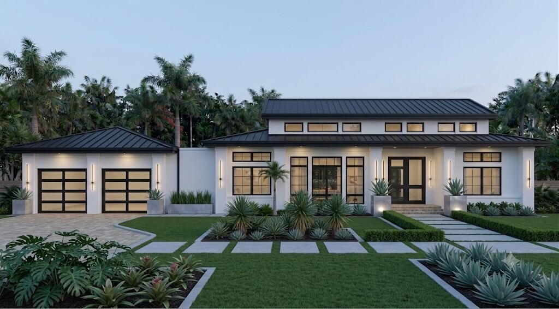
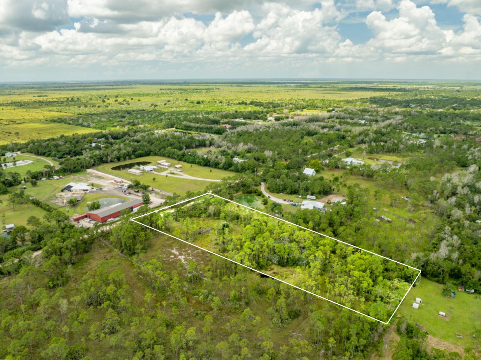
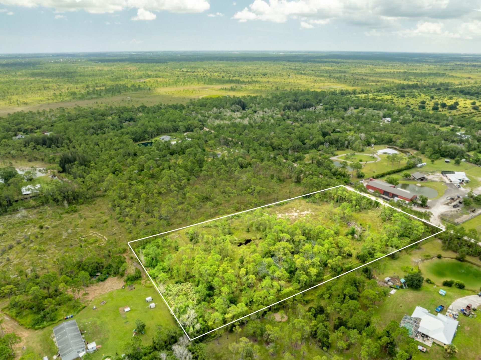
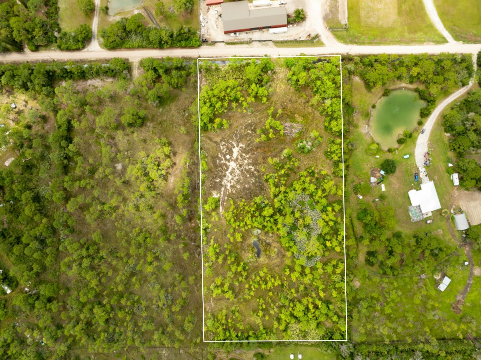
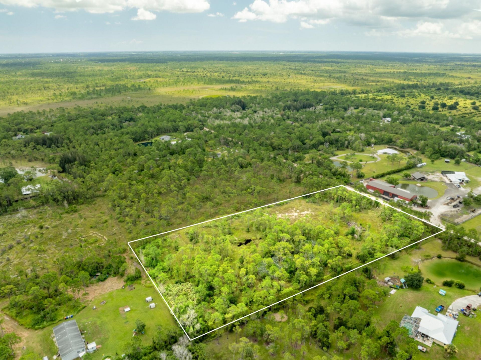
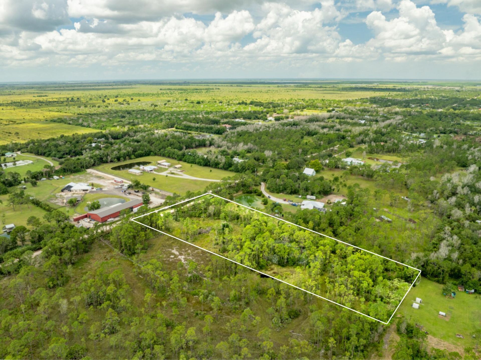
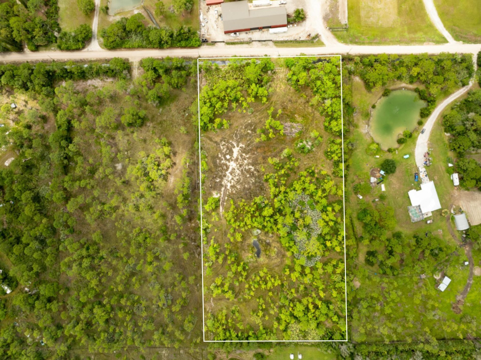
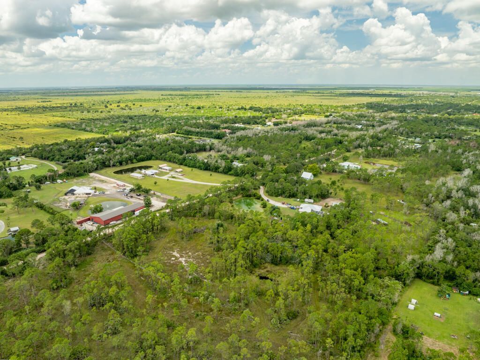
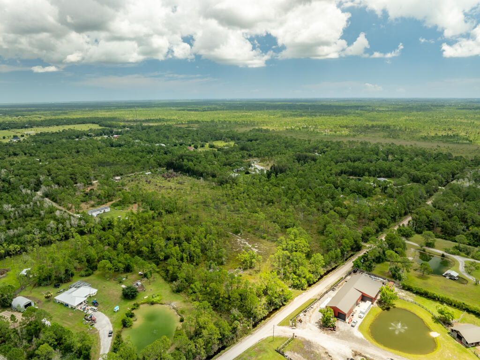
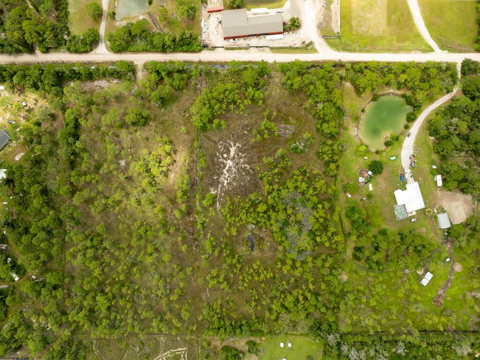
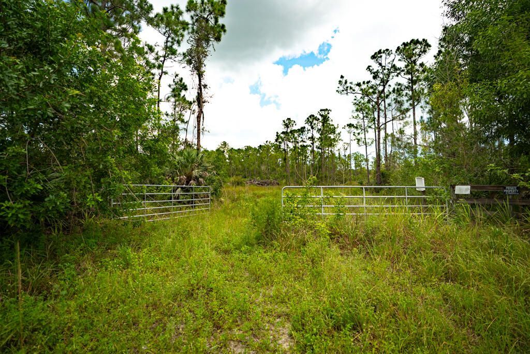
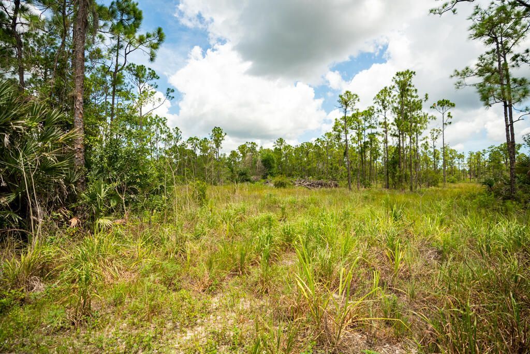
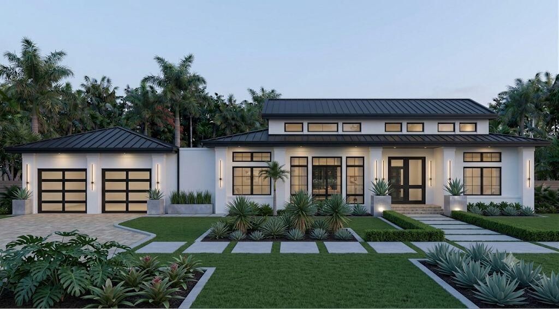
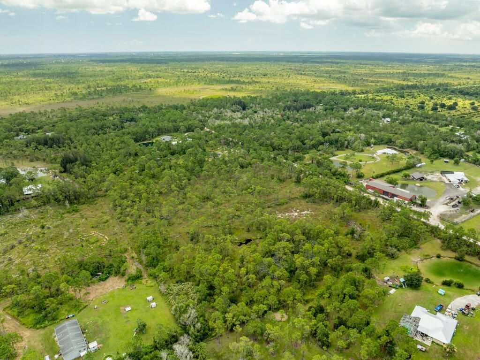
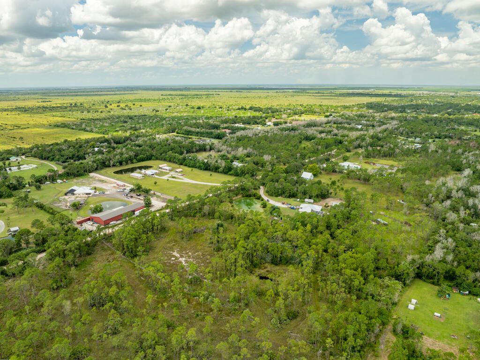
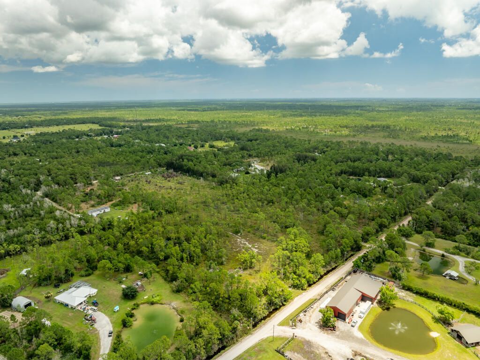
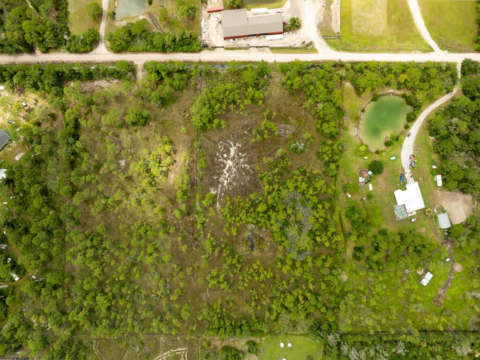
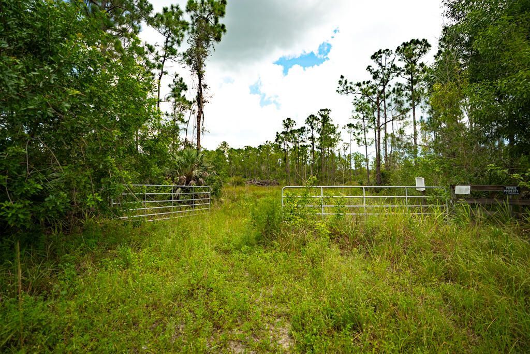
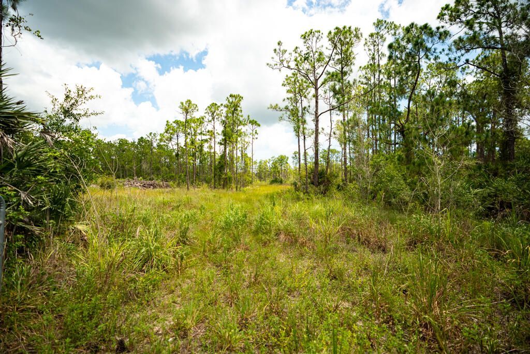
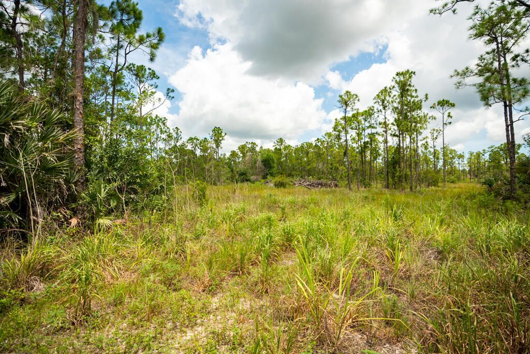
Situated on five private acres in Fellsmere, offering exceptional peace, privacy, and room to enjoy the outdoors. This new construction, TO-BE-BUILT residence will feature 3 bedrooms, 2.5 bathrooms, tile flooring throughout, concrete block stucco construction, a durable metal roof, and an attached two-car garage. A long private driveway welcomes you home, creating a secluded and inviting setting. Outside will feature a private pool overlooking a peaceful retention pond, providing tranquil water ...

View More

Property Summary

MLS Number: B26057624
Status: Active
Days on Market: 5
Subdivision: FELLSMERE FARMS CO S-D OF UNSURVEYED TWP 31 RNG 37
County: Indian River
Bedrooms: 3
Total Square Feet: 3,014
Price Per Sq. Ft.: $323
Style: Contemporary, Ranch
New Constuction: No
Waterfront: Yes
Property Type: Residential - Single Family
Cooling: Central Air, Electric
Garage: 2 car attached
Heating: Central, Electric
Lot Size: 5.00 Acres
Roof Type: Metal
Stories: 1.0
Taxes: $1,917
Year Built: 2027

Featured Amenities

High Ceilings
Kitchen Island
Pantry
Bedroom Layout - Split

Property Details

Appliances: Electric Water Heater, Cooktop, Dryer, Disposal, Dishwasher, Ice Maker, Microwave, Oven, Water Heater, Washer, Gas Cooktop
Days on Site: 5
Exterior: Block, Stucco, CBS
Fencing: Back Yard, Gate
Flooring: Tile
Furnished: Unfurnished
Home Style: Contemporary, Ranch
Laundry: Inside, In Unit, Washer Hookup
Lot: Many Trees
Lot: Many Trees
Parcel#: 313700000012349000020
Parking: Gravel, RV Access/Parking, Garage, Attached Garage
Parking Notes: Gravel, RV Access/Parking, Garage, Attached Garage
Pets Allowed: Yes, No Restrictions
Pool: Salt Water, Private
Restrictions: No Restrictions
Sewer: Septic Tank
Special View Info: Garden, Other, Pond
Sprinkler: Well Sprinkler
SQFT Living: 2000
Structure Type: House
Swimming Pool: Yes
Total Rooms: 5
Utilities: Cable Available, Electricity Available
Water: Well
Waterfront Features: None, Pond
Windows: Sliding
Construction: Block,Stucco,CBS

Room Sizes

Kitchen: 7 X 11 Level First
Living Room: 24 X 12 Level First
Primary Bedroom: 14 X 16 Level First
Bedroom 2: 13 X 12 Level First
Bedroom 3: 13 X 11 Level First

Local Schools

High School: Sebastian River
Middle School: Sebastian River
Elementary School: Treasure Coast

Neighborhood Information

Neighborhood Map

Neighborhood Hero

Neighborhood Highlights

Neighborhood Characteristics

Neighborhood Market Trend

Neighborhood Schools

Courtesy of

Agency Name: Coldwell Banker/ WPB
Agent Name: Jared Michael Haugland
Agency Phone: 561-832-4663

agent picture

Presented by

Agent Name: Milla Russo
Agent Phone: 561.358.6608
Agency Title: Illustrated Properties
Request Info

IDX logo

Milla Russo
ipre.com
Agent Cell:
561.358.6608
Office Phone:
561.746.0008

Mortgage Calculator

%
years/fixed
yearly
yearly (est.)

Estimated Payment

$ 5,231.51 Principal & Interest $4,787.39 Property Tax $159.75 Homeowner's Insurance $284.38
Mortgage Logo

Login to My Illustrated Account

Pixel