SIGN UP Login/Register
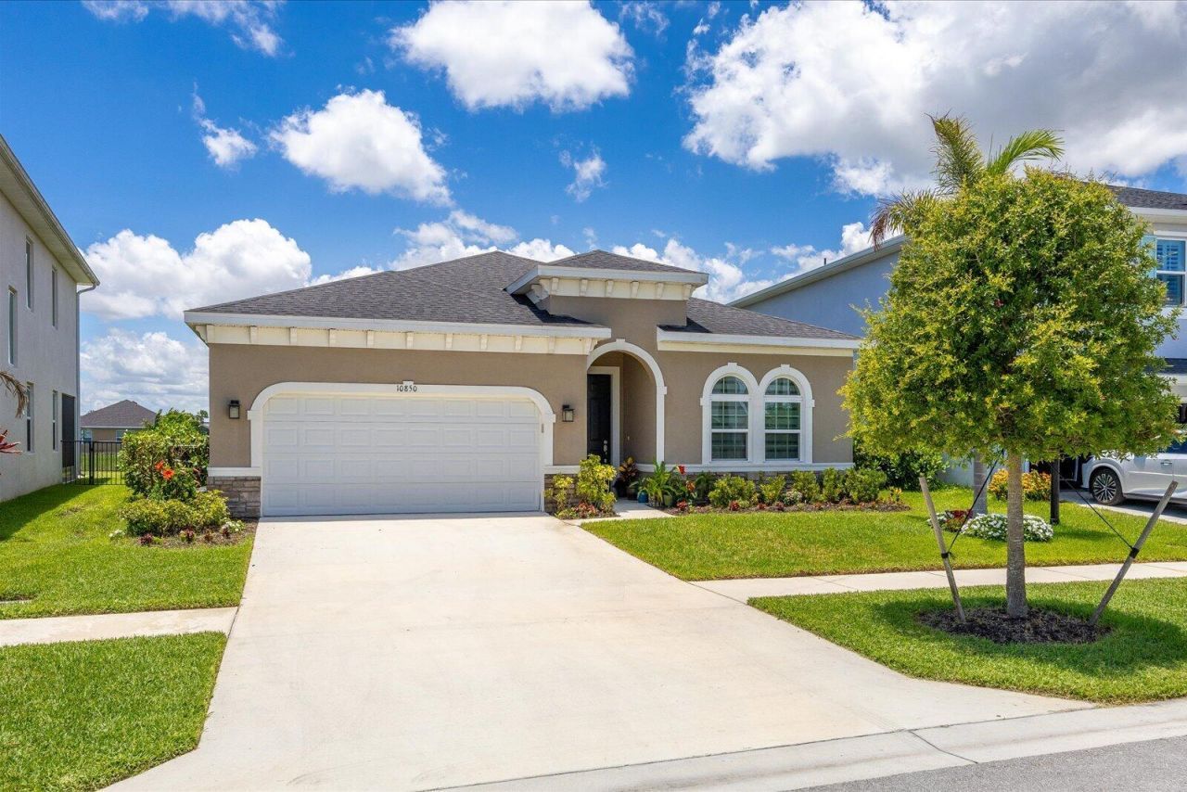
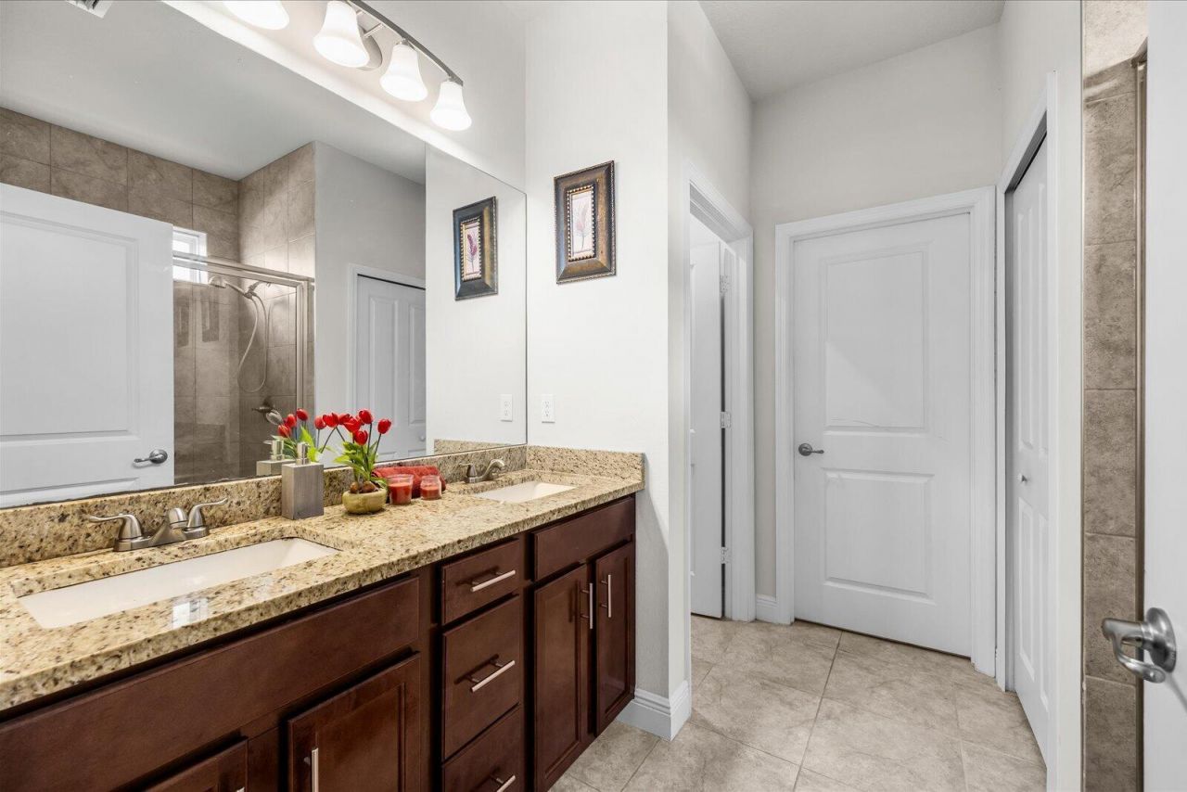
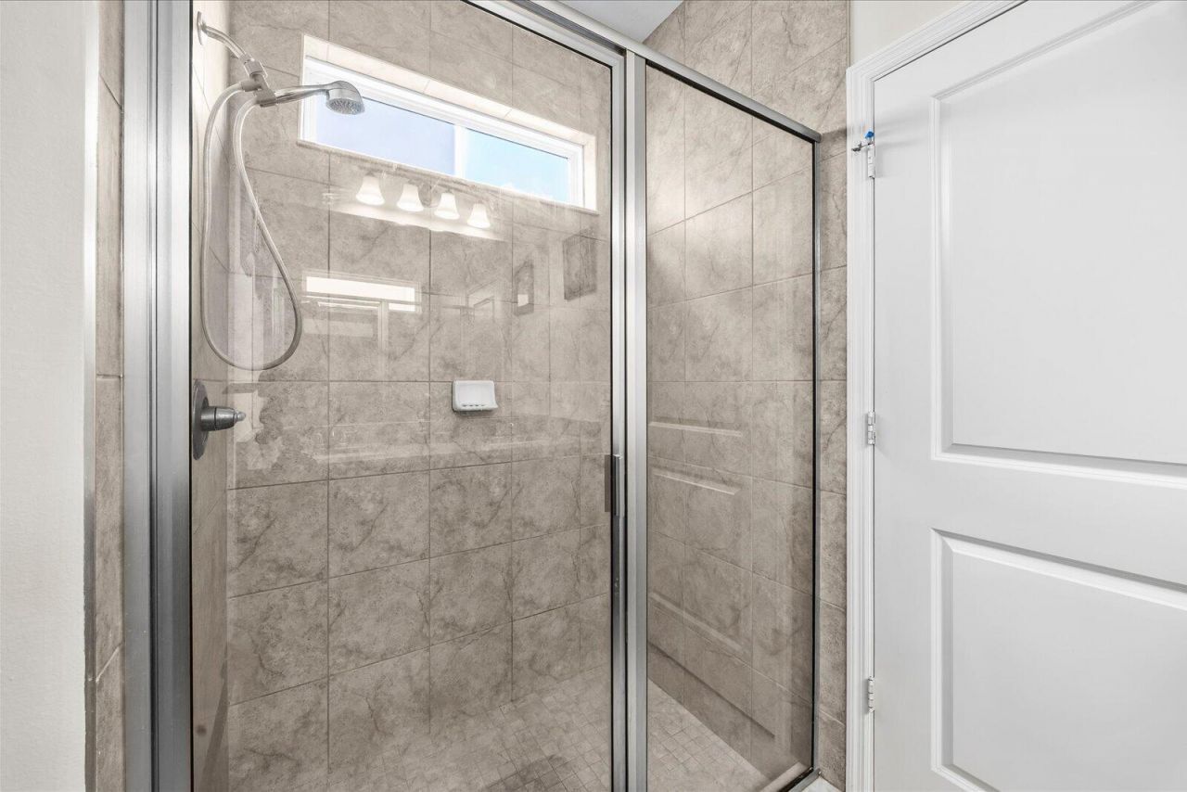
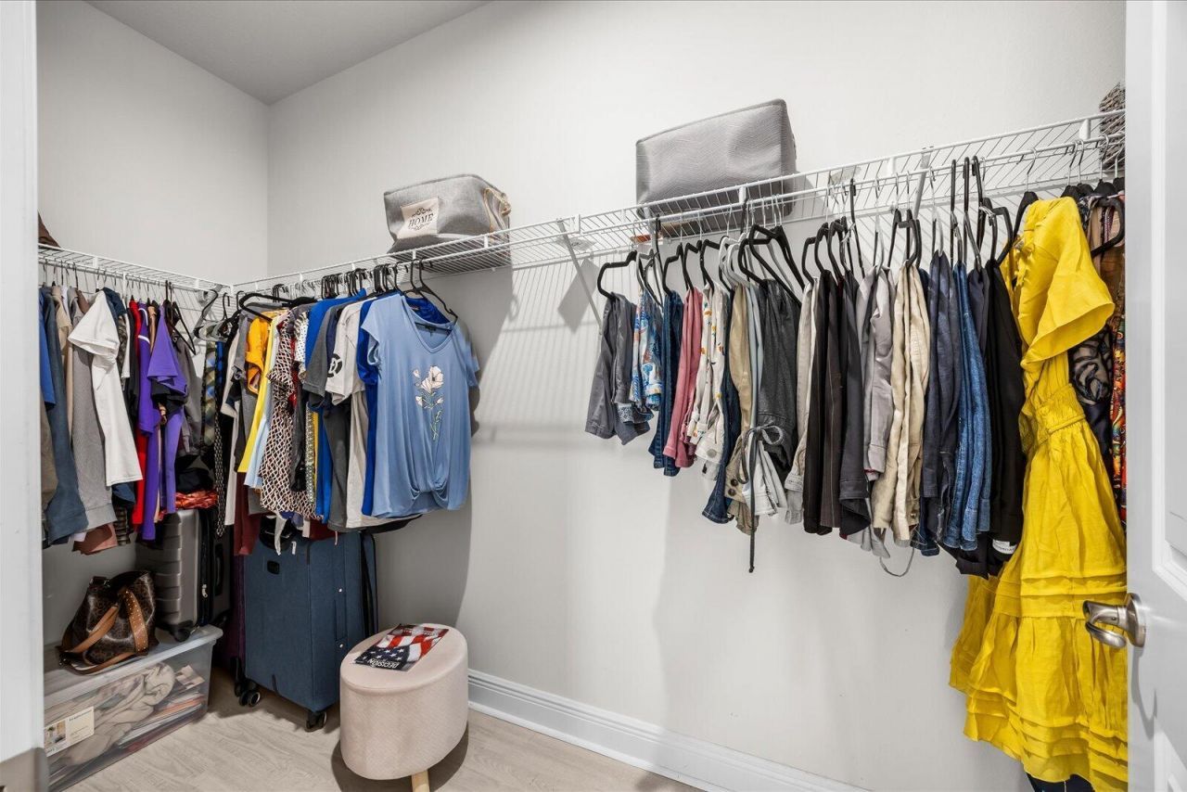
10850 SW Cremona Way Sw, Unit 10850, Port Saint Lucie, FL 34987 Photo
New
10850 SW Cremona Way Sw, Unit 10850, Port Saint Lucie, FL 34987 Photo
New
10850 SW Cremona Way Sw, Unit 10850, Port Saint Lucie, FL 34987 Photo

23 Photos

10850 SW Cremona Way Sw, 10850 Port St. Lucie, FL 34987
$524,000
  • Beds
    3
  • Baths
    2 full
  • Total Square Feet
    2,831

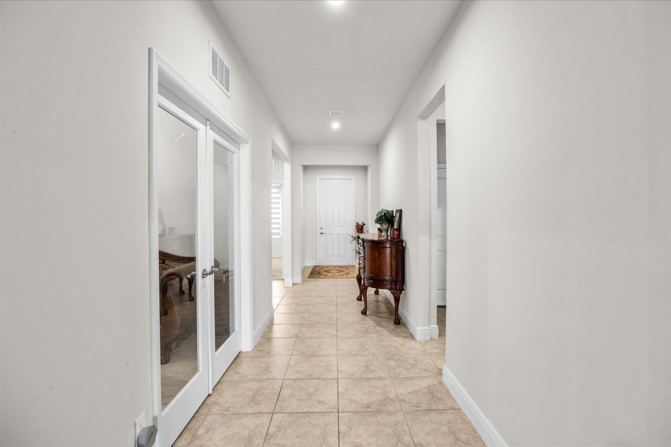
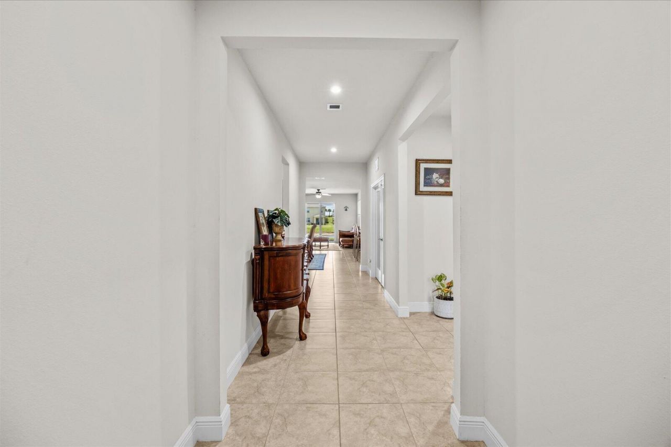
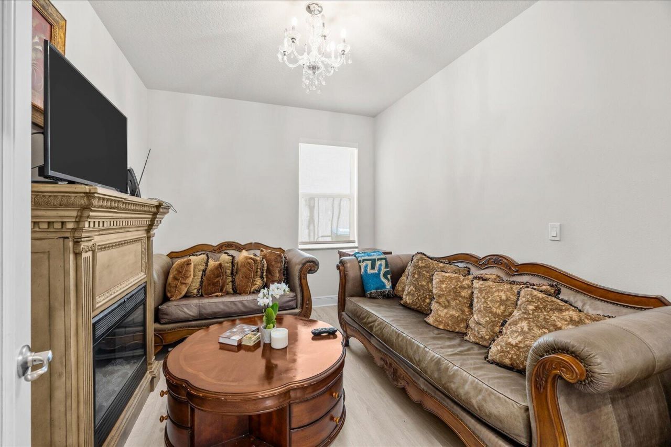
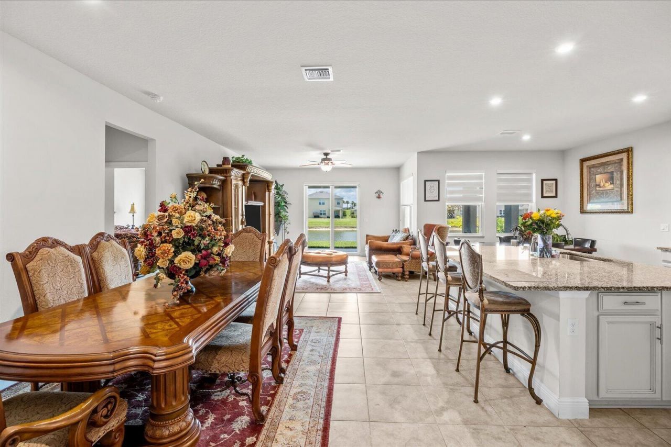
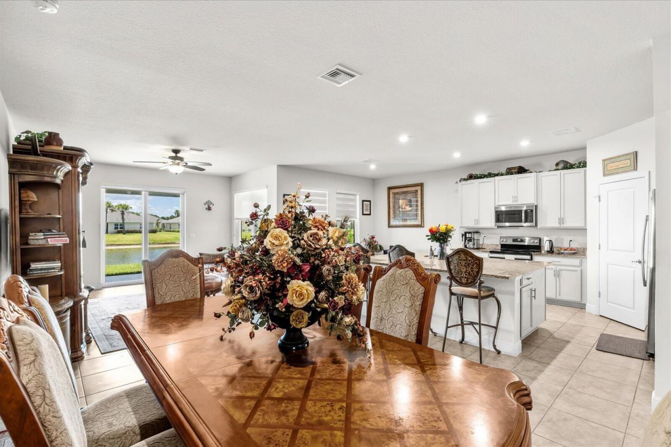
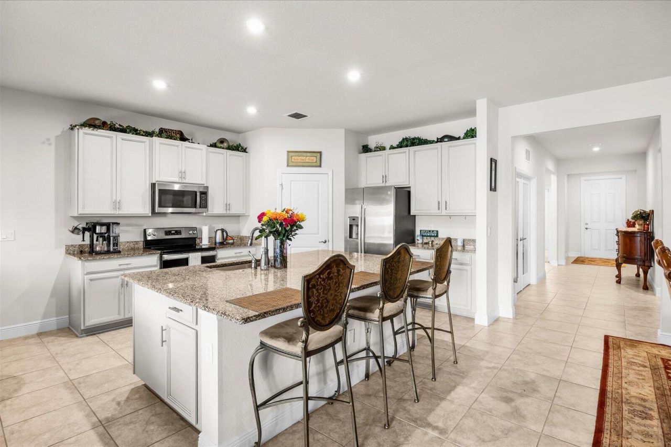
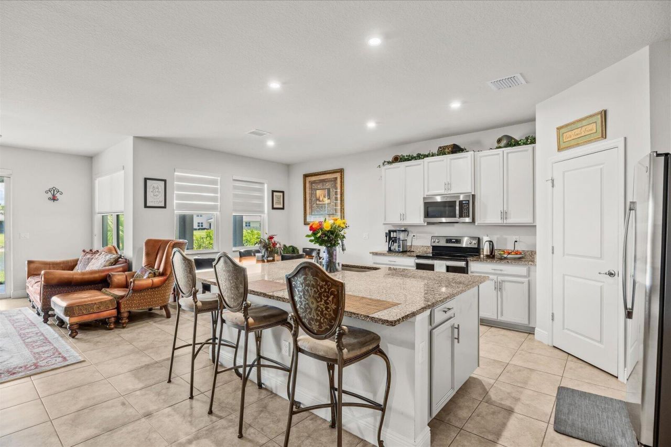
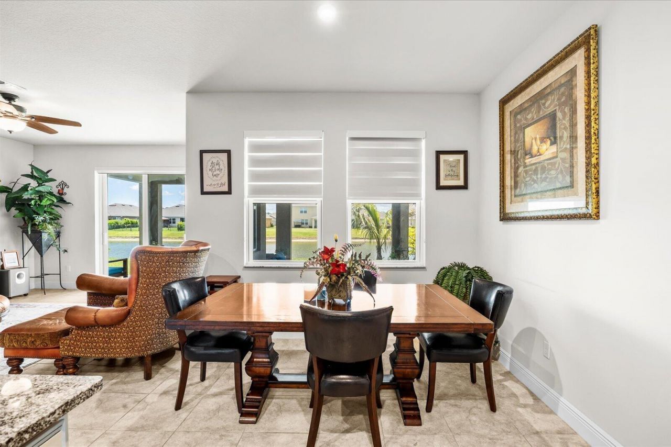
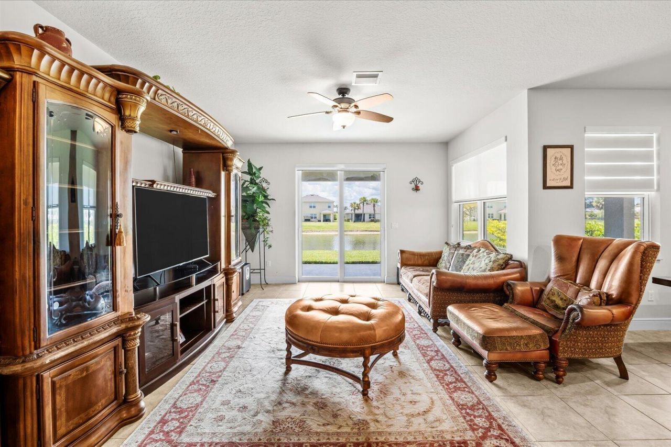
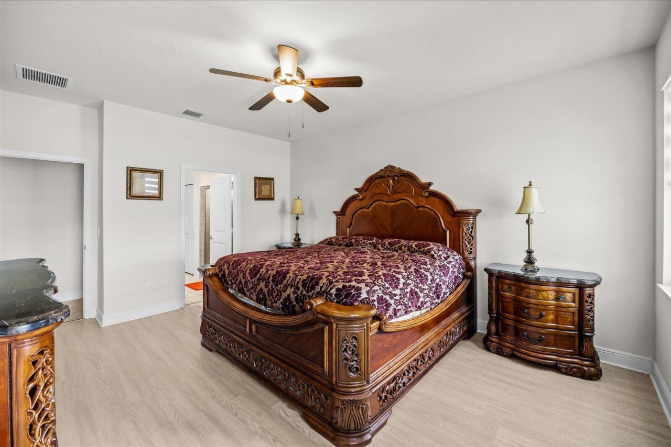
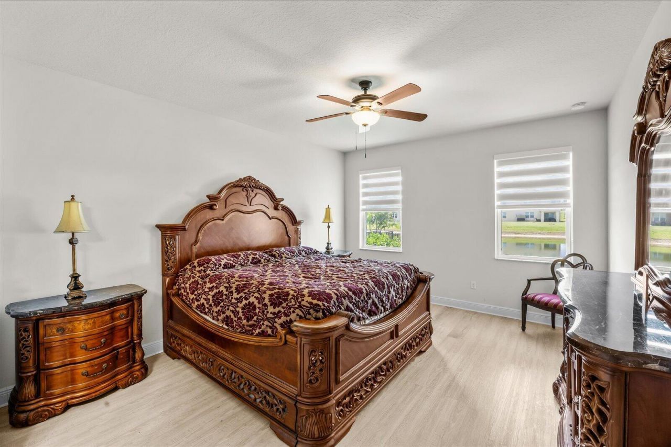
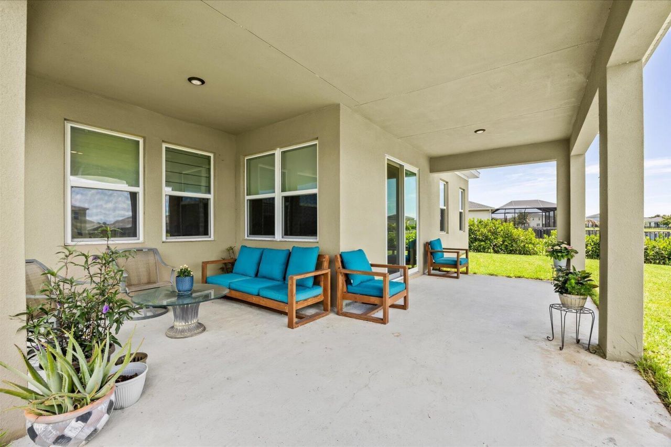
Lovely 3/2 plus den/Flex room. Impact windows and sliding doors. You would not want to purchase a property without impact windows, this could easily jeopardize your qualification process due to insurance. As a past mortgage broker, there will be no surprises during this transaction. Seller is willing to help with closing costs. Agents and prospective buyers, lets have a talk!

Property Summary

MLS Number: B26038952
Status: Active
Days on Market: 5
Subdivision: VERANO SOUTH - POD C - PLAT NO 2
County: Saint Lucie
Bedrooms: 3
Total Square Feet: 2,831
Price Per Sq. Ft.: $185
Style: Contemporary, Other, Split Level
New Constuction: No
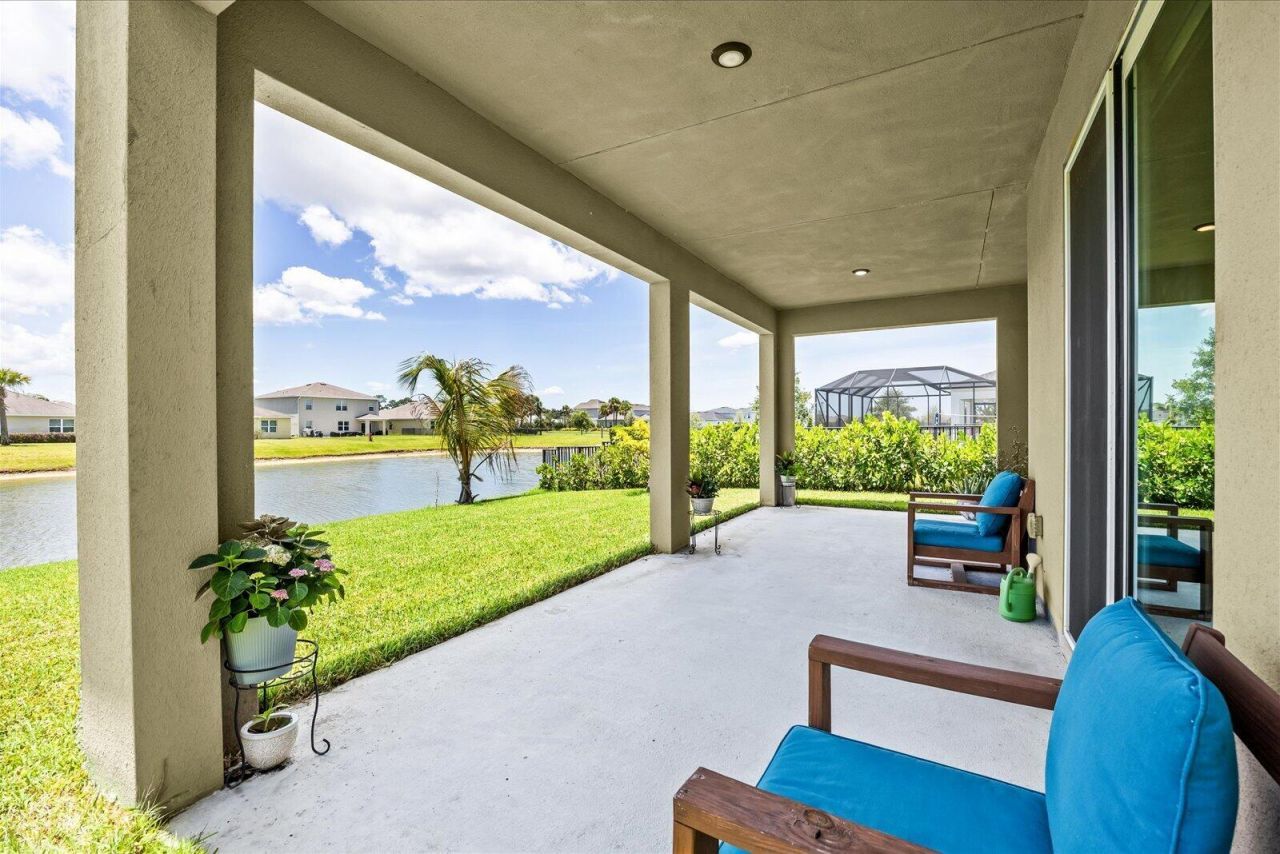
Waterfront: Yes
Property Type: Residential - Single Family
Cooling: Central Air, Ceiling Fan(s), Electric
Garage: 2 car attached
Heating: Central
Lot Size: See survey
Roof Type: Shingle
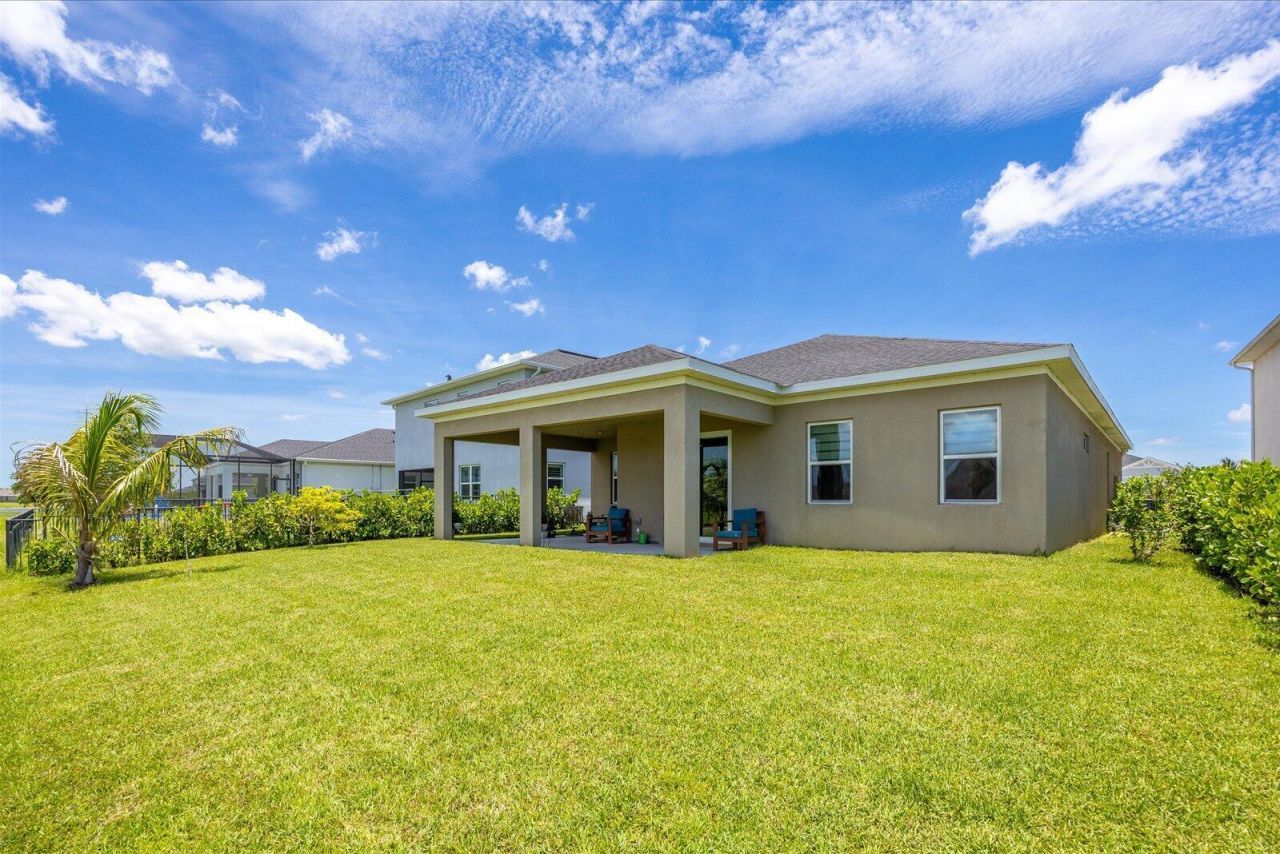
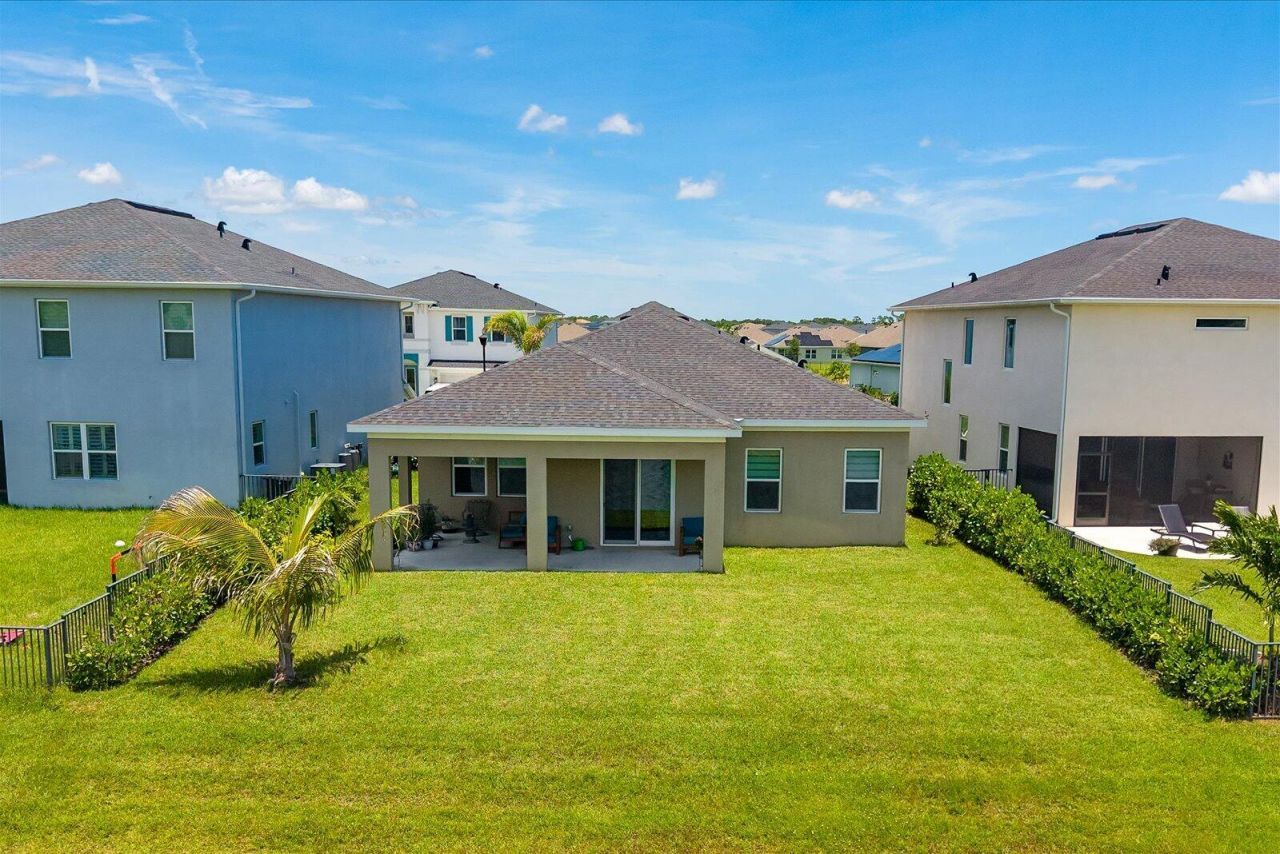
Stories: 1.0
Taxes: $10,143
Year Built: 2021
HOA Fee: $38/ Monthly

Featured Amenities

Entrance Foyer
Kitchen Island
Pantry
Walk-In Closet(s)
Bedroom Layout - Split
Other
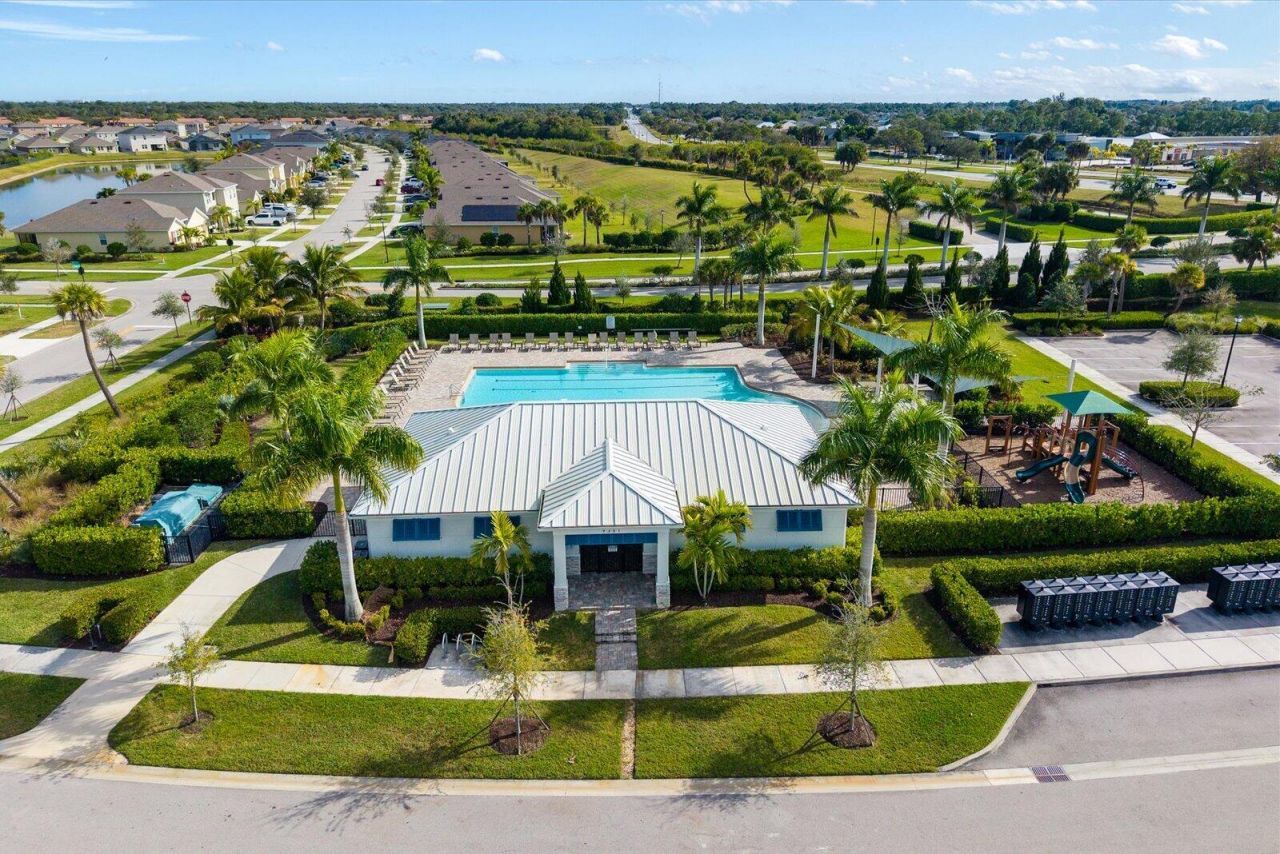
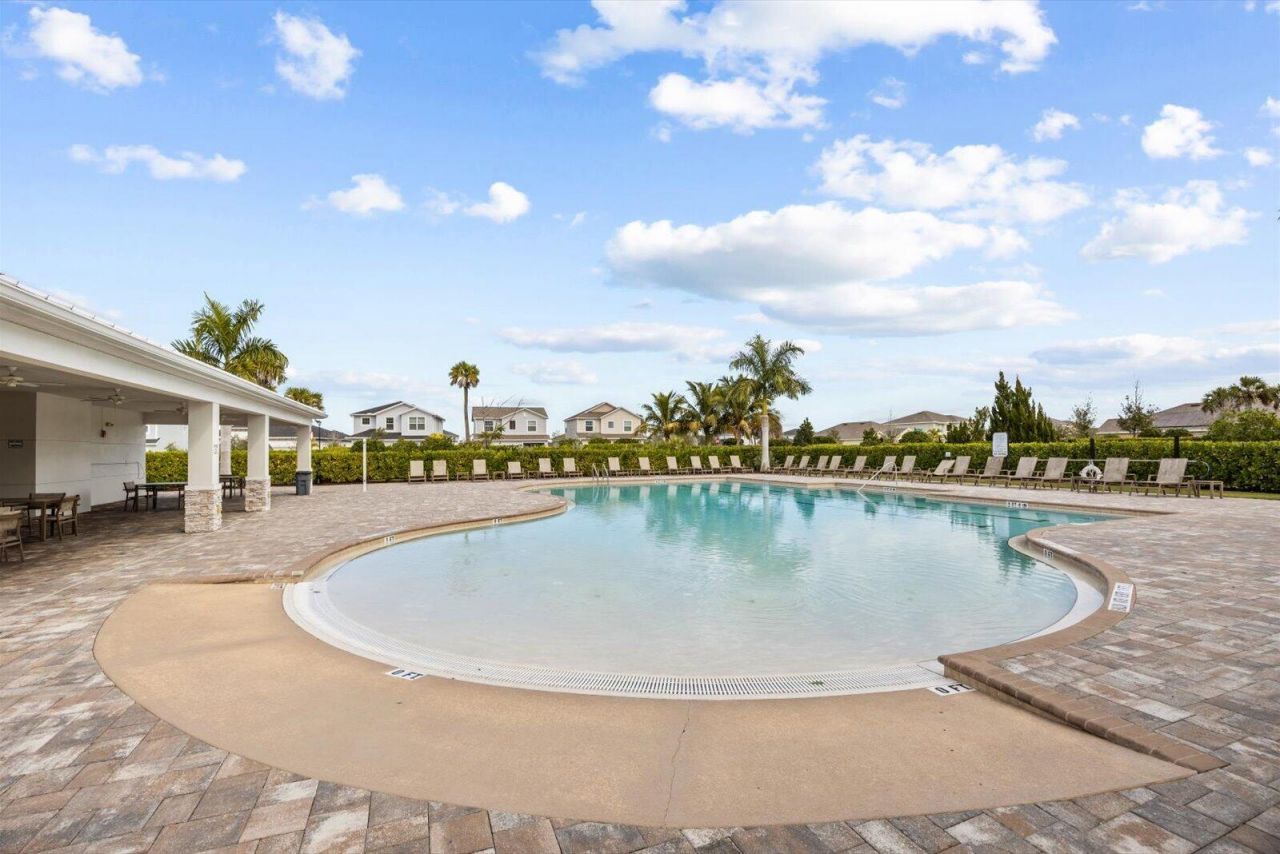
Pool
Sidewalks
Street Lights

Property Details

Accessibility: Accessible Entrance
Appliances: Dryer, Disposal, Dishwasher, ENERGY STAR Qualified Refrigerator, Electric Range, Ice Maker, Microwave, Oven, Refrigerator, Washer, Range
Association: Crosstown Commons HOA
Association Fee Includes: Internet, Maintenance Grounds, Sewer, Trash, Common Areas, Pool Service
Days on Site: 5
Door Features: French Doors
Exterior: CBS
Outdoor Features: Garden, Other
Fencing: Other, Partial
Flooring: Carpet, Ceramic Tile, Vinyl
Furnished: Unfurnished
Guest House Y/N: No
Home Style: Contemporary, Other, Split Level
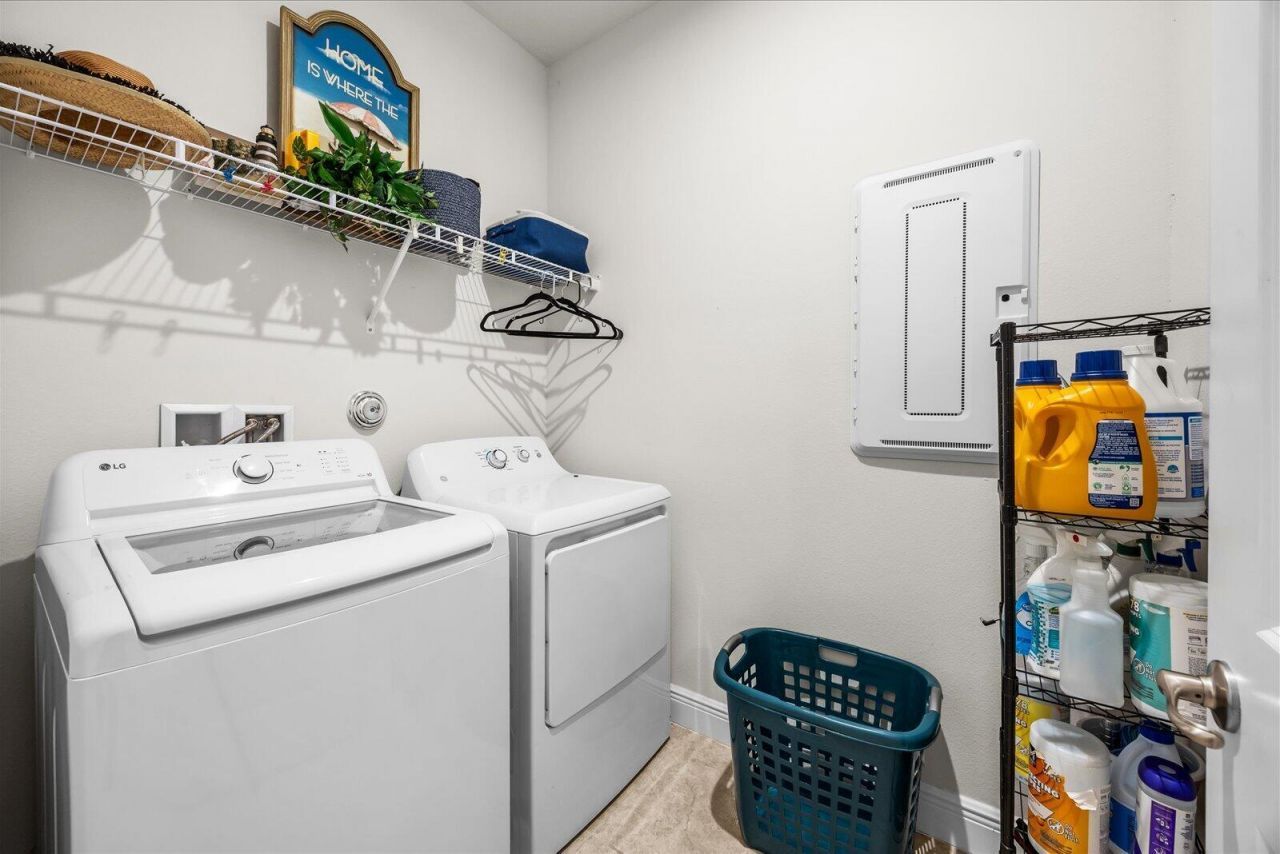
Laundry: Laundry Room, Other, Laundry Tub
Lot: Room for Pool, Sidewalks
Lot Dimensions: See survey
Other Equipment: Call Listing Agent
Parcel#: 333380300580008
Parking: Concrete, Driveway, Garage Door Opener, Garage, Attached Garage, Attached
Parking Notes: Concrete, Driveway, Garage Door Opener, Garage, Attach
Patio/Porch: Patio - Open, Patio
Pets Allowed: Yes, Breed Restrictions, Cats OK, Dogs OK, Number Limit, Size Limit
Restrictions: Buyer Approval Required, Limited # Vehicles, Other Restrictions, Parking - No Boat, Parking - No RV, Park
Security: Other
Sewer: Public Sewer
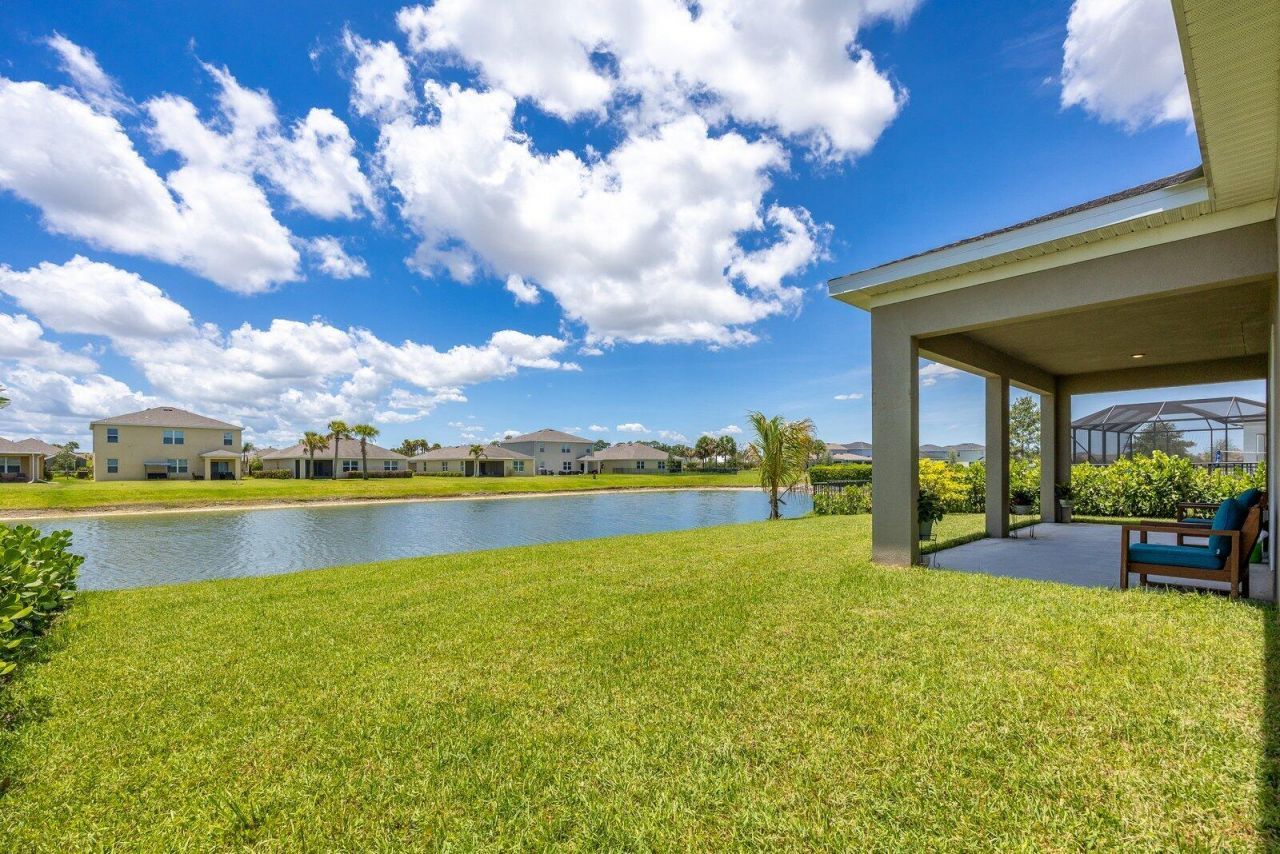
Special View Info: Garden, Lake
Sprinkler: Auto Sprinkler, Zoned Sprinkler
SQFT Living: 2164
Structure Type: House
Total Rooms: 4
Utilities: Cable Available, Electricity Available, None, Other, Sewer Available, Water Available
Water: Public
Waterfront Features: Other, Lake Front
Windows: Other, Sliding
Construction: CBS

Room Sizes

Kitchen: 11 X 12 Level First
Living Room: 20 X 28 Level First
Primary Bedroom: 15 X 16 Level First
Den: 11 X 12

Local Schools

High School: St. Lucie West Centennial
Middle School: St. Lucie West K-8
Elementary School: Manatee Academy K-8 (St. Lucie)

Neighborhood Information

Neighborhood Map

Neighborhood Hero

Neighborhood Highlights

Neighborhood Characteristics

Neighborhood Market Trend

Neighborhood Schools

Courtesy of

Agency Name: Secured Homes Market Realty
Agent Name: Leonard Jackson
Agency Phone: 754-423-2504

agent picture

Presented by

Agent Name: Milla Russo
Agent Phone: 561.358.6608
Agency Title: Illustrated Properties
Request Info

IDX logo

Milla Russo
ipre.com
Agent Cell:
561.358.6608
Office Phone:
561.746.0008

Mortgage Calculator

%
years/fixed
yearly
yearly (est.)

Estimated Payment

$ 3,571.00 Principal & Interest $2,572.91 Property Tax $845.25 Homeowner's Insurance $152.83
Mortgage Logo

Login to My Illustrated Account