SIGN UP Login/Register
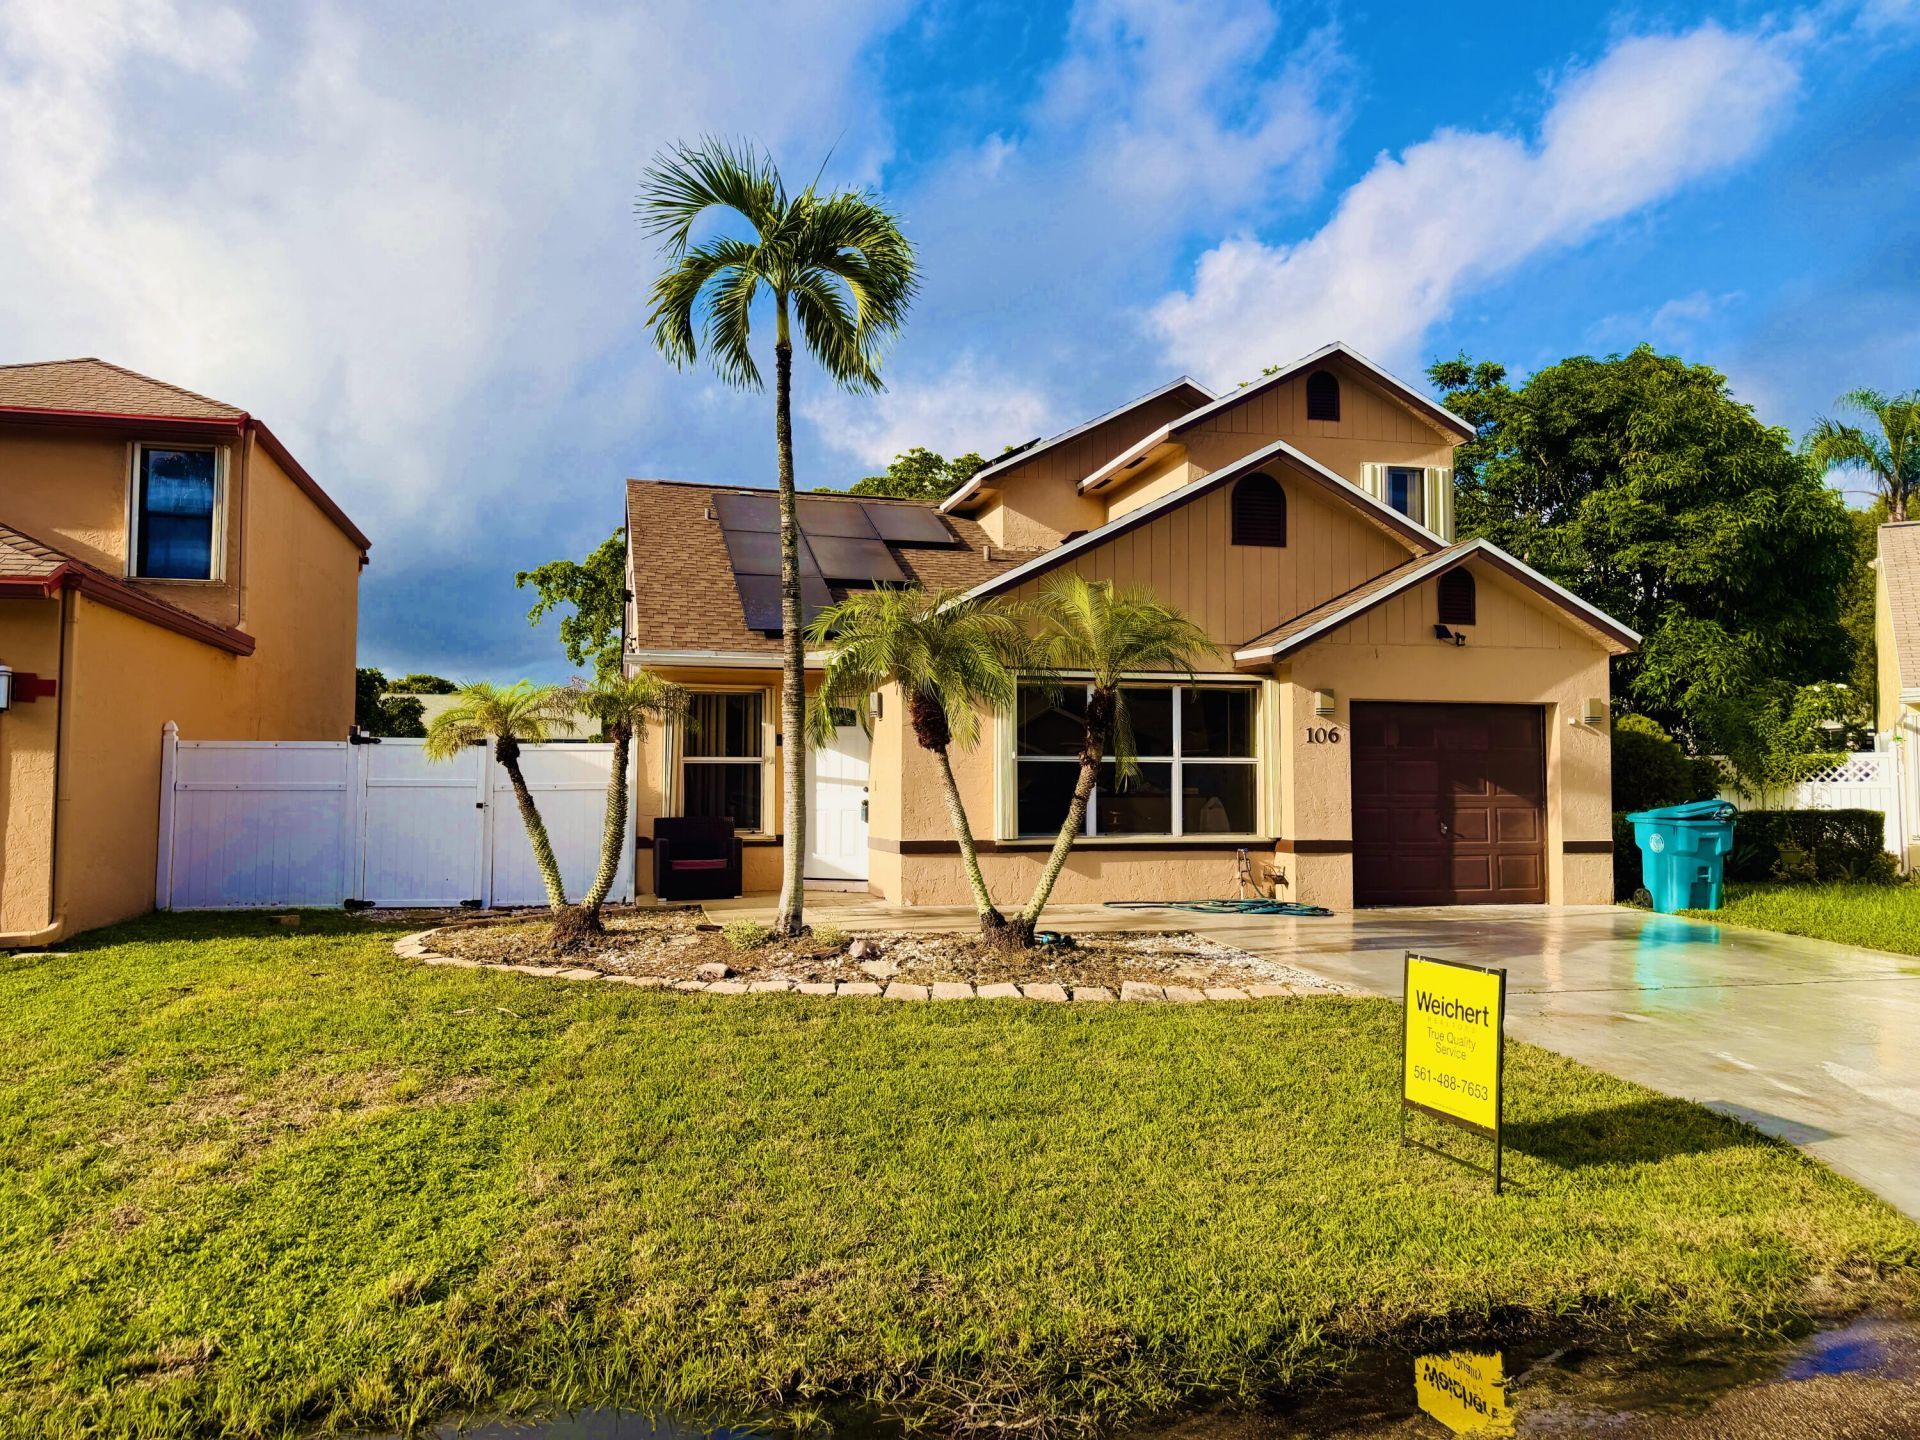
106 Azalea Circle, Boynton Beach, FL 33436 Photo
New
106 Azalea Circle, Boynton Beach, FL 33436 Photo
New
106 Azalea Circle, Boynton Beach, FL 33436 Photo

9 Photos

106 Azalea Circle Boynton Beach, FL 33436
$430,000
  • Beds
    4
  • Baths
    2 full 1 partial
  • Total Square Feet
    1,977
  • Lot Size
    0.09 acre(s)

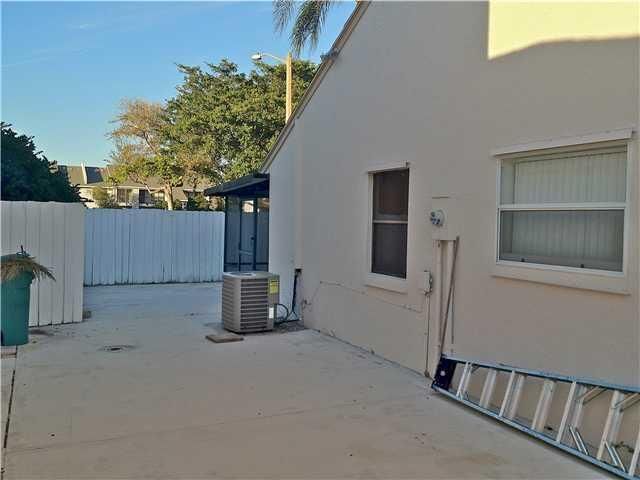
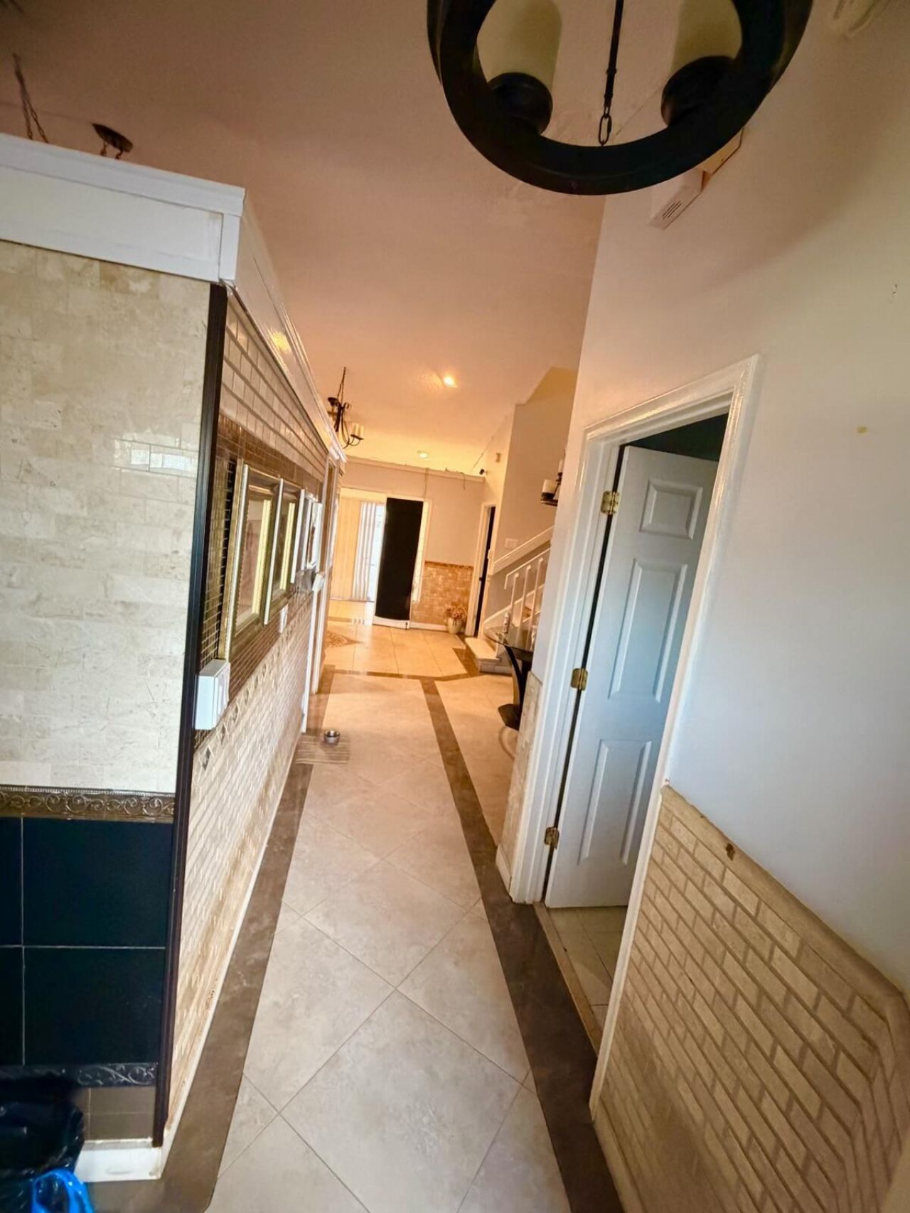
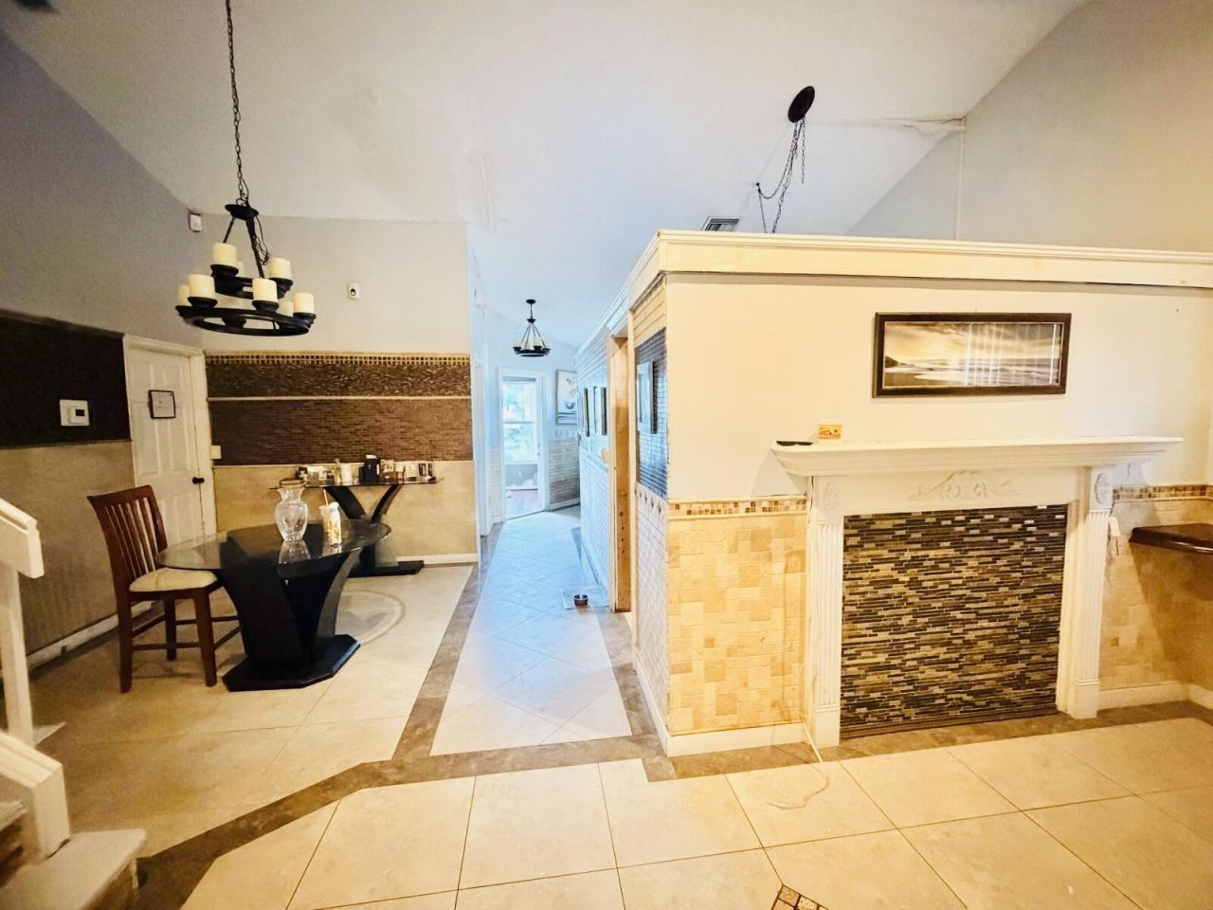
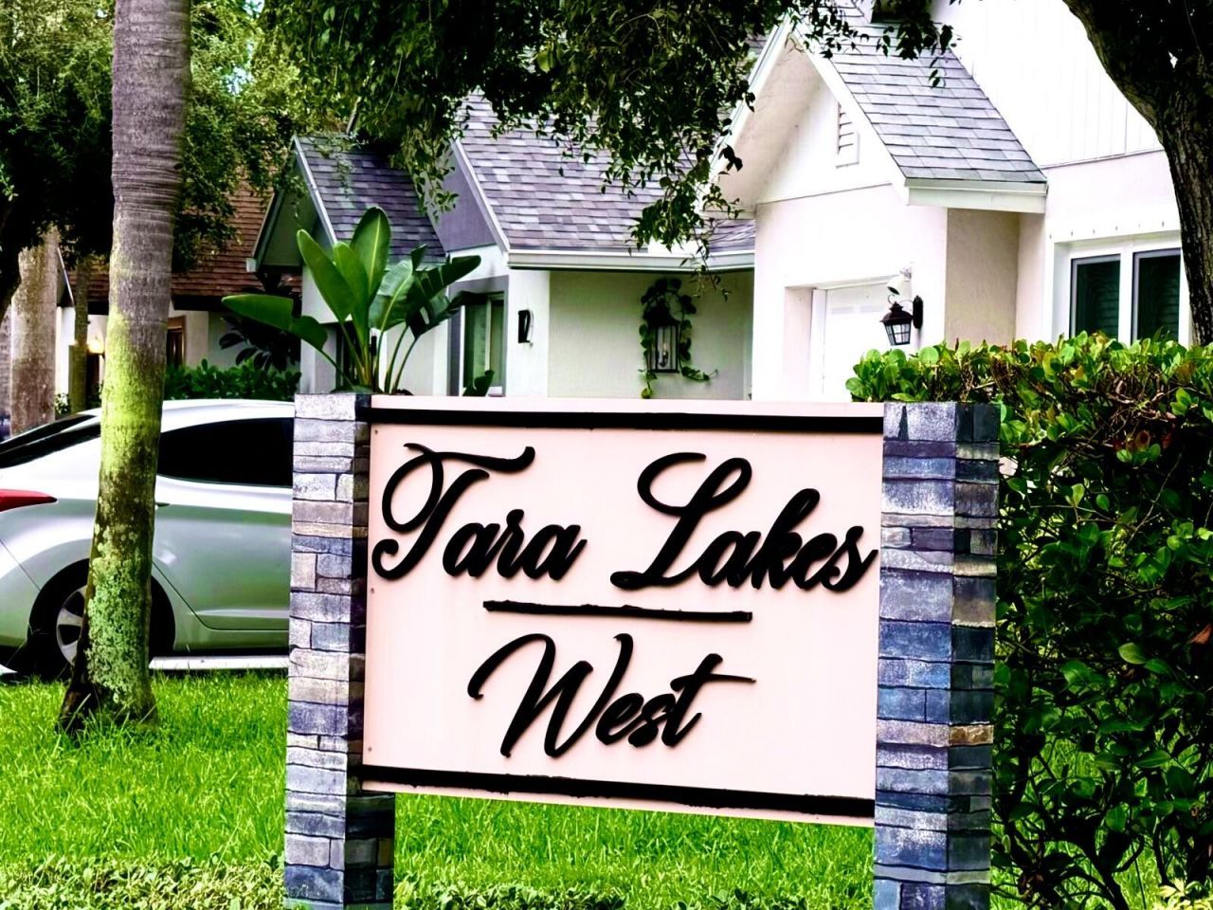
Opportunity awaits in this spacious four-bedroom home tucked away on a cul-de-sac in the desirable Lakes of Tara community w/low HOA fees The first-floor primary suite offers everyday convenience, while the additional den provides flexible space for a home office, playroom, or potential fifth bedroom. Major improvements have already been addressed, including a four-year-old roof and air-conditioning system, along with a newer tankless water heater. The home is ready for a buyer to bring fresh vi...

View More

Property Summary

MLS Number: B26078868
Status: Active
Days on Market: 5
Subdivision: LAKES OF TARA UNIT 2
County: Palm Beach
Bedrooms: 4
Total Square Feet: 1,977
Price Per Sq. Ft.: $218
Style: Traditional, Split Level
New Constuction: No
Waterfront: No
Property Type: Residential - Single Family
Cooling: Central Air, Ceiling Fan(s), Electric
Garage: 1
Heating: Central, Electric
Lot Size: 0.09 Acres
Roof Type: Concrete, Tile, Wood Truss/Rafter
Stories: 2.0
Taxes: $7,718
Year Built: 1988
HOA Fee: $115/ Monthly

Featured Amenities

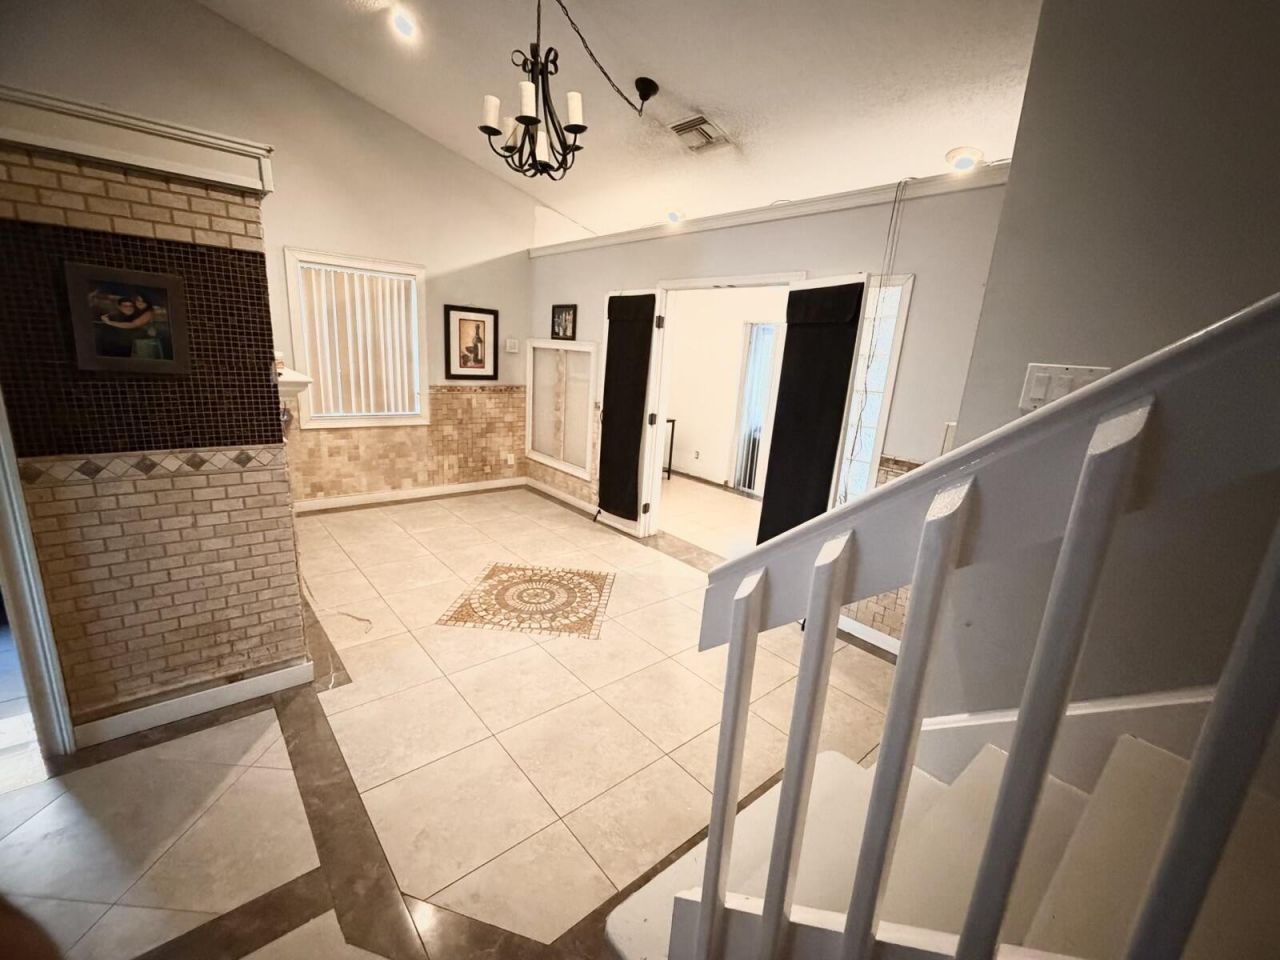
Entrance Foyer
Walk-In Closet(s)
Bedroom Layout - Split
Bedroom Layout - Stacked
Roman Tub
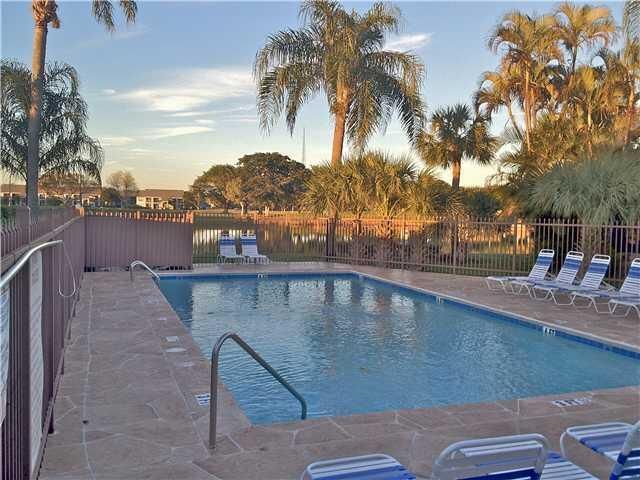
Pool
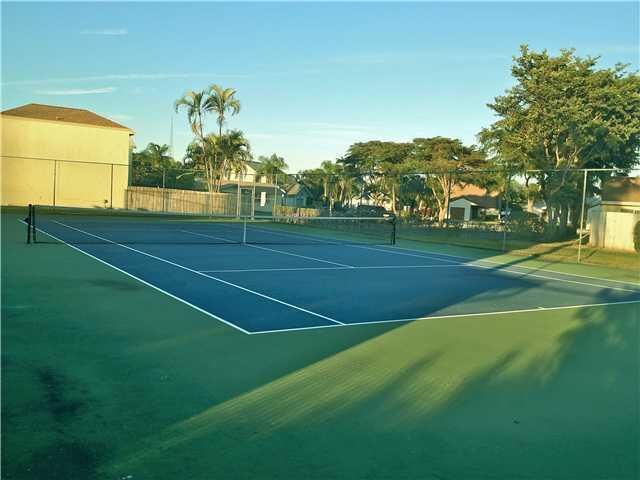
Tennis Court(s)
Sidewalks
Street Lights
Recreation Facilities

Property Details

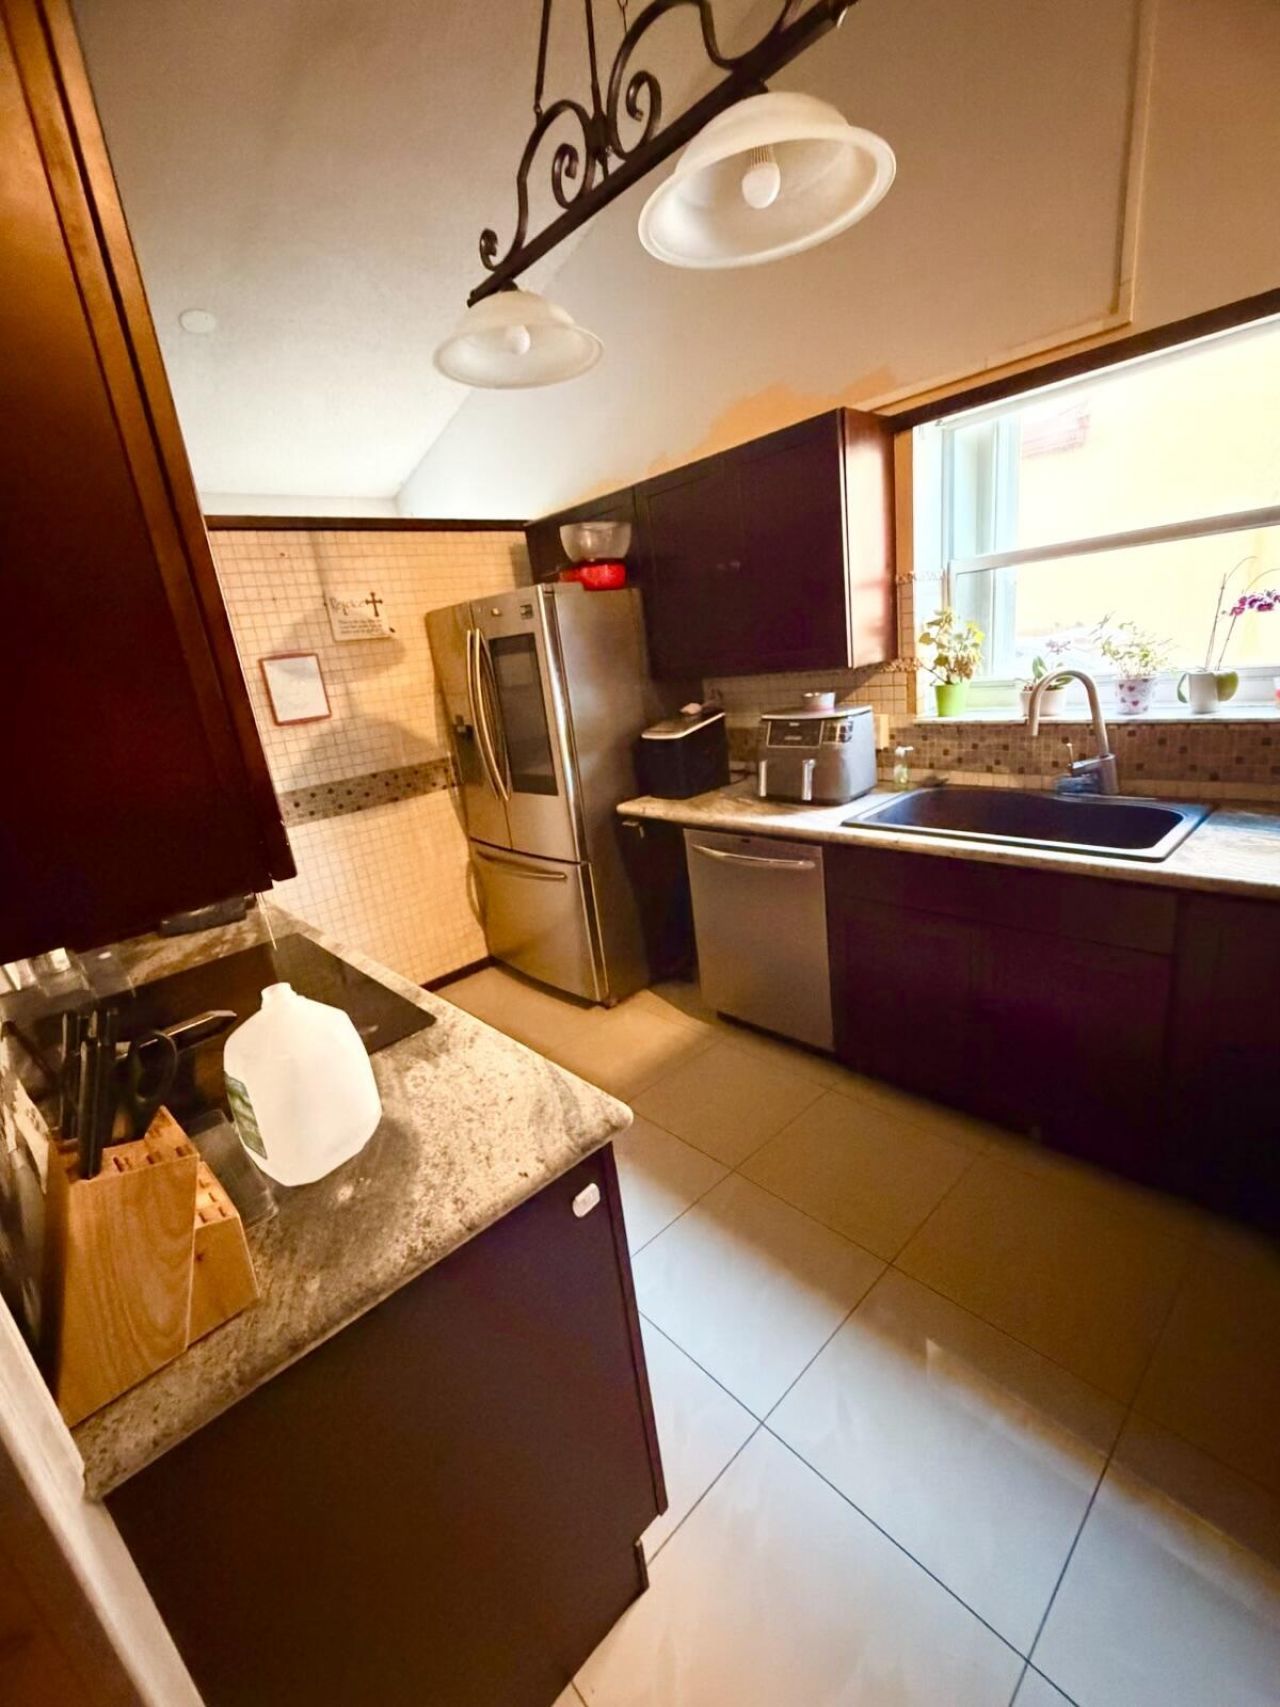
Appliances: Tankless Water Heater, Cooktop, Dryer, Dishwasher, Electric Range, Microwave, Oven, Refrigerator, Water Heater, Washer, Electric Cooktop, Range
Association: Tara Lakes HOA
Association Fee Includes: Common Areas, Pool Service
Days on Site: 5
Door Features: French Doors
Exterior: CBS
Fencing: Back Yard
Flooring: Carpet, Ceramic Tile, Tile, Wood
Furnished: Unfurnished
Guest House Y/N: No
Home Style: Traditional, Split Level
Laundry: In Garage
Lot: Zero Lot Line, Room for Pool, Sidewalks
Parcel#: 08434530200001060
Parking: Driveway, Garage, Detached Garage
Parking Notes: Driveway, Garage, Detached Garage
Patio/Porch: Patio - Covered, Porch - Open, Patio, Porch
Pets Allowed: Yes, No Restrictions
Restrictions: Lease Restrictions
Security: None
Sewer: Public Sewer
Sprinkler: None
SQFT Living: 1737
Structure Type: House
Total Rooms: 6
Utilities: Cable Available, Electricity Available, Sewer Connected, Water Available
Water: Public
Construction: CBS

Room Sizes

Kitchen: 10 X 12 Level First
Living Room: 13 X 15 Level First
Primary Bedroom: 13 X 18 Level First
Bedroom 2: 10 X 12 Level Second
Bedroom 3: 11 X 10 Level Second
Bedroom 4: 12 X 12 Level Second

Local Schools

High School: Boynton Beach
Middle School: Congress
Elementary School: Crosspointe

Neighborhood Information

Neighborhood Map

Neighborhood Hero

Neighborhood Highlights

Neighborhood Characteristics

Neighborhood Market Trend

Neighborhood Schools

Courtesy of

Agency Name: Weichert, Realtors - True Quality Service
Agent Name: Cynthia L Nobili
Agency Phone: 561-488-7653

agent picture

Presented by

Agent Name: Milla Russo
Agent Phone: 561.358.6608
Agency Title: Illustrated Properties
Request Info

IDX logo

Milla Russo
ipre.com
Agent Cell:
561.358.6608
Office Phone:
561.746.0008

Mortgage Calculator

%
years/fixed
yearly
yearly (est.)

Estimated Payment

$ 2,879.94 Principal & Interest $2,111.36 Property Tax $643.17 Homeowner's Insurance $125.42
Mortgage Logo

Login to My Illustrated Account